

A lighting layout can look reasonable on a drawing and still create dark areas, excessive glare or unwanted light beyond the property line. Fixture wattage and lumen output alone cannot show how light will behave across a real site.
That is where a photometric plan becomes useful.
A photometric plan predicts the amount and distribution of light before installation. It helps architects, engineers, contractors, developers and property owners confirm that a proposed lighting layout supports safety, visual comfort, design goals and applicable project requirements.
You may need a photometric plan when an authority requests lighting calculations for a permit. You may also choose to obtain one voluntarily before purchasing fixtures or approving a layout. In either case, calculating the design early is generally less disruptive than correcting completed work.
Short answer: Consider a photometric plan whenever light levels, uniformity, glare, spill light or fixture performance could affect approval, safety, cost or the experience of people using the space.
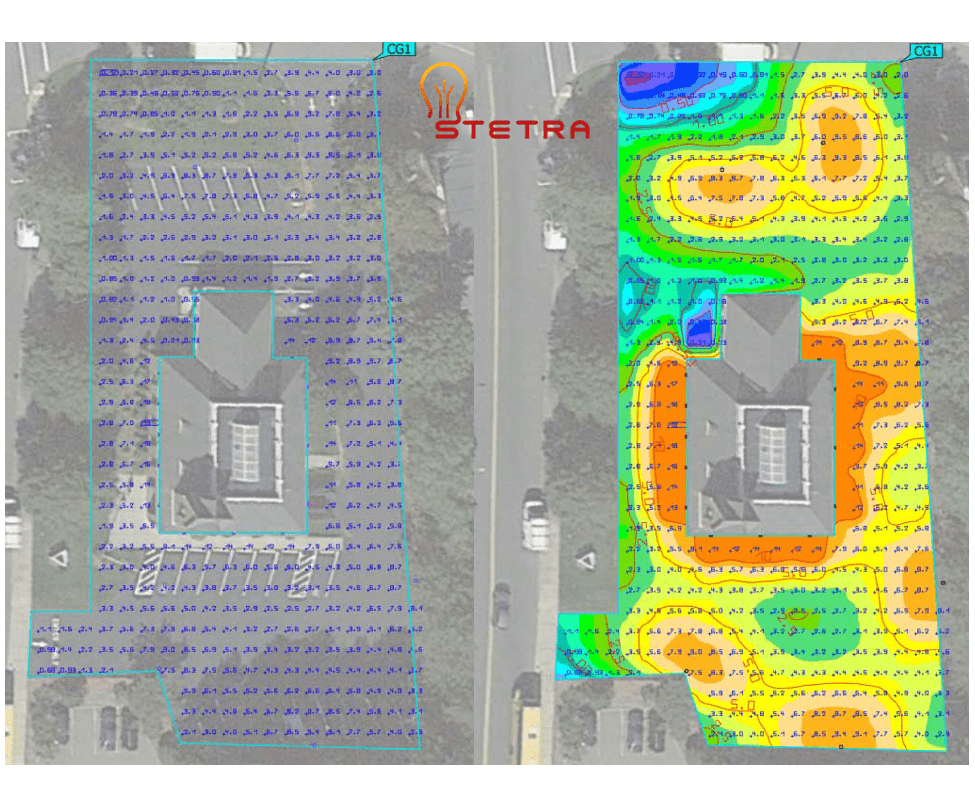
What does a photometric plan verify?
A professional photometric plan models the proposed fixtures within the project geometry. Using manufacturer photometric data—normally an IES or LDT file—the calculation predicts illuminance at selected points and surfaces.
Depending on the project, the resulting documentation may show:
- Fixture locations, types, quantities and mounting heights
- Calculated illuminance in foot-candles or lux
- Average, minimum and maximum light levels
- Average-to-minimum and maximum-to-minimum uniformity ratios
- Calculation grids and defined analysis zones
- Light levels at property lines or sensitive boundaries
- Fixture orientation, tilt or aiming information
- A luminaire schedule and calculation summary
These results allow a project team to answer practical questions: Is the entrance bright enough? Are parking areas evenly illuminated? Is too much light reaching a neighboring property? Could fewer fixtures meet the same target? Does a different optic provide better coverage?
For a detailed explanation of every element, read What Is a Photometric Plan?.
Seven projects that commonly benefit from a photometric plan
1. Parking lots and commercial sites
Parking lots are among the most common applications for photometric planning because several lighting objectives must be balanced at once.
Drivers need enough light to identify lanes, curbs, pedestrians and parked vehicles. Pedestrians need consistent visibility between parking spaces and building entrances. At the same time, exterior fixtures must limit glare, unnecessary uplight and spill light onto nearby properties.
A parking lot photometric plan can evaluate:
- Drive aisles and parking bays
- Pedestrian routes and accessible spaces
- Entrances, loading areas and building perimeters
- Average and minimum illumination
- Uniformity across the site
- Property-line light levels
- Pole placement, mounting height and fixture optics
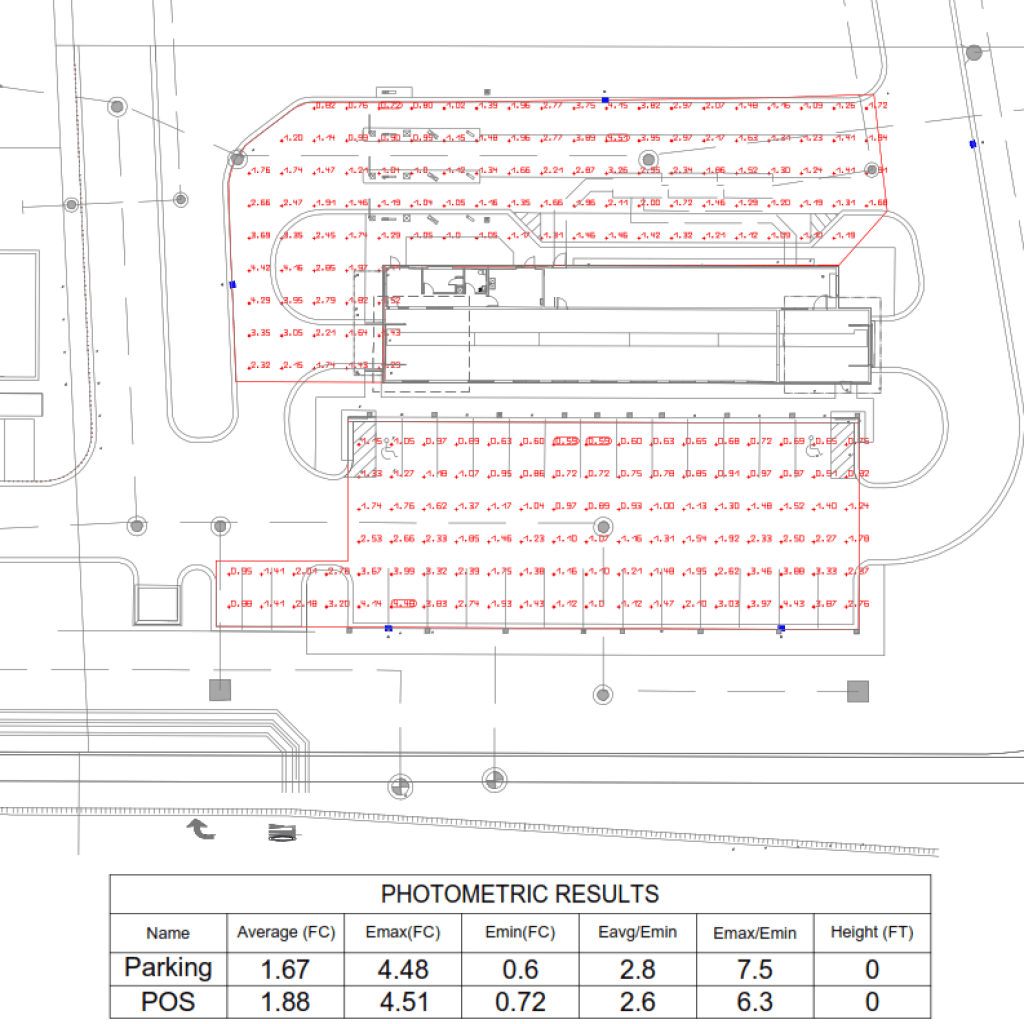
This is especially valuable when a municipality requests a site-lighting submission as part of planning or permitting. Learn more in the guide to parking lot photometric plans.
2. New commercial developments and exterior renovations
Retail centers, offices, restaurants, hotels, car dealerships and mixed-use developments often combine several lighting zones. A single project may include parking, pathways, canopies, building entrances, signs, façades and service areas.
Without calculation, one zone may be overlit while another remains visually weak. A photometric model helps coordinate the complete site and tests how each luminaire contributes to the overall result.
For renovations, it can also compare existing and proposed fixtures before equipment is removed. This helps determine whether a one-for-one LED replacement will preserve distribution or unintentionally create gaps and hot spots.
Specialized commercial sites can require additional analysis. See our real-project guides to gas station photometric plans and car wash photometric plans.
3. Warehouses and industrial facilities
Industrial spaces require more than a high lumen count. Racking, equipment, mounting height, surface reflectance and task orientation all influence useful illumination.
A warehouse photometric plan can evaluate horizontal light on floors and work planes, vertical light on racks, uniformity between aisles and the effect of fixture spacing. It can also compare narrow, medium and wide distributions for different ceiling heights.
The calculation is particularly useful when:
- A new racking layout changes the geometry of the space
- Existing high-bay fixtures are being replaced
- Task areas have different performance targets
- Controls divide the building into operating zones
- The team wants to compare fixture quantities before purchasing
4. Sports fields and courts
Sports lighting requires controlled distribution over a large area. Adequate average illumination is important, but it is not the only measure of a successful design. Uniformity, glare, aiming and vertical illumination may also affect players, spectators, officials and cameras.
A sports photometric plan can model pole positions, mounting heights, beam distributions and fixture aiming. Depending on the level of play, the analysis may include horizontal and vertical illuminance, uniformity and glare-related criteria.
The required targets differ significantly between recreational, competitive and broadcast applications. The project brief should therefore identify the sport, level of play, governing criteria and any television requirements before modeling begins.
See the overview of sports lighting photometric plans.
5. Building interiors and workplaces
Interior photometric calculations help teams evaluate offices, classrooms, healthcare spaces, retail environments, restaurants and other occupied interiors.
The model can assess light on working planes, floors, walls or other relevant surfaces. It can also help the designer compare beam angles, spacing, lumen packages and the contribution of indirect or vertical illumination.
Interior calculations are most useful when they are coordinated with the actual room geometry and material assumptions. Ceiling height, partition location and surface reflectance can materially change the results. Daylight and electric lighting should also be treated as related but distinct design inputs when the project includes significant glazing or skylights.
6. Residential developments and shared outdoor areas
Single-family residences do not always require formal photometric documentation. Larger residential projects, however, can benefit from calculations for streets, parking areas, shared pathways, building entrances, courtyards and recreational spaces.
The aim is not simply to make every area brighter. Good residential lighting supports navigation and security while protecting bedrooms, neighboring properties and the night environment from unnecessary light.
A calculation can reveal whether a proposed bollard, wall light or pole-mounted fixture provides useful coverage without excessive brightness or spill.
7. Projects near property lines or sensitive surroundings
Sites next to homes, natural areas, observatories, roadways or other sensitive surroundings require careful control of light beyond the intended area.
In these cases, a photometric plan can calculate illuminance at the property boundary and identify which fixtures contribute to unwanted spill. The design team can then test shielding, lower mounting heights, alternative optics, reduced output or revised locations.
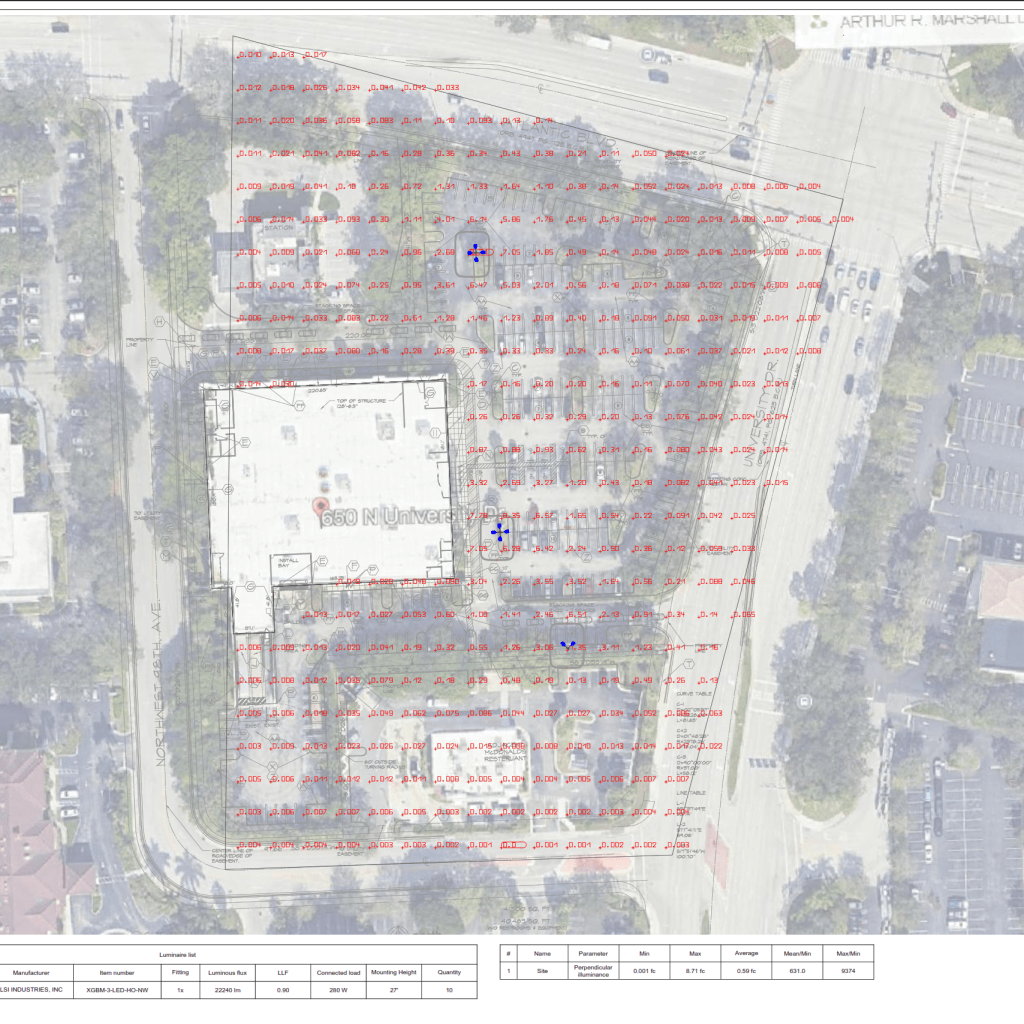
Fixture classification and shielding are helpful selection tools, but they do not replace a site-specific calculation. The final result depends on the luminaire, orientation, height, output and relationship to the boundary.
Is a photometric plan required for a permit?
Sometimes—but requirements vary by jurisdiction, project type and review process.
A planning department, zoning reviewer, building department or other authority may request a site-lighting plan or photometric calculations for exterior development. The submission criteria may address minimum illumination, uniformity, pole height, uplight, glare, curfew controls or maximum light at the property line.
Do not assume that a target used on a previous project applies to a new location. Before the calculation begins, confirm the current requirements with the authority having jurisdiction or the licensed professional responsible for the permit submission.
A photometric plan documents the predicted performance of the proposed design. It supports the review process, but it does not guarantee approval. The reviewing authority makes the final determination and may request revisions or additional documentation.
When should the calculation be completed?
The best time is after the project geometry and lighting intent are sufficiently defined but before fixtures and poles are purchased.
At that stage, changes remain practical. The team can compare alternative luminaires, adjust spacing, revise mounting heights or reduce quantities without creating major site costs.
Ordering the study too early may produce a model based on outdated drawings. Ordering it after equipment has arrived can limit the available solutions. For permit-driven projects, allow time for both calculation revisions and reviewer comments.
What should you send to a photometric plan service?
Good source information produces a more useful calculation. Gather the following items when available:
- Current project drawings. Send a dimensioned PDF, DWG or other suitable plan showing the area to be modeled.
- Fixture information. Provide manufacturer, model, lumen package, optic, color temperature and IES or LDT files when fixtures have been selected.
- Mounting details. Include pole or ceiling heights, wall-mount elevations and any tilt or aiming restrictions.
- Required criteria. Share permit comments, zoning requirements, owner standards or other defined light-level and uniformity targets.
- Calculation zones. Identify parking areas, walkways, work planes, property lines, courts or other surfaces that require separate results.
- Project location and use. Local requirements and operating conditions can influence the scope.
- Preferred deliverables and deadline. State whether the team needs a calculation report, plan overlay, fixture schedule, editable files or revision support.
If some information is missing, send what you have. A scope review can identify which inputs are essential before modeling begins.
Five signs that your project should be calculated—not estimated
A rule-of-thumb layout may be useful during early concept work, but it should not replace analysis when:
- A permit reviewer requests calculated values
- Uniformity is as important as average illumination
- Light spill at a boundary must be controlled
- Poles, fixtures or installation work represent a significant investment
- The team is choosing between competing fixture layouts
Manufacturer spacing guidance describes fixture performance under selected conditions. A project-specific model accounts for the geometry and layout of the actual space.
How professional photometric plan services reduce project risk
The most valuable result is not simply a colorful calculation image. It is the opportunity to find problems while they remain inexpensive to solve.
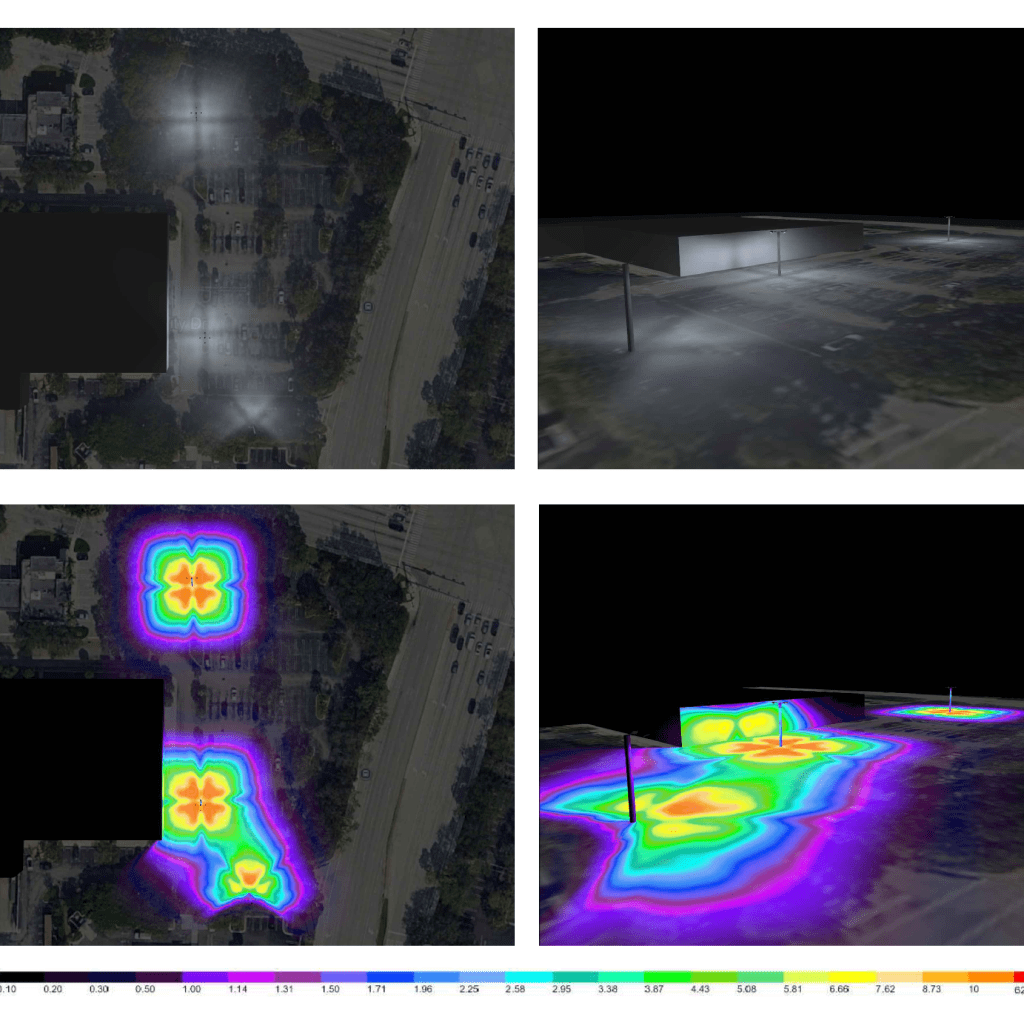
Professional photometric plan services can help a team:
- Identify dark areas before construction
- Reduce excessive light and energy use
- Improve uniformity without adding unnecessary fixtures
- Compare optics, lumen packages and mounting heights
- Coordinate fixture placement with site constraints
- Document the design for project review
- Create a clear basis for revisions and stakeholder decisions
The calculation should be treated as part of an iterative design process. If the first run does not meet the targets, the layout can be adjusted and recalculated until the team reaches an appropriate solution.
Frequently asked questions
How much does a photometric plan cost?
For a detailed breakdown of typical pricing factors, see our guide to photometric plan cost.
Cost depends on the size and complexity of the modeled area, the quality of the source drawings, the number of calculation zones, whether fixtures are already selected and how many design options or revisions are required. A small, clearly documented site is different in scope from a multi-zone development or sports facility. Send the project information for an accurate quotation.
How long does a photometric plan take?
Turnaround depends on project complexity, input quality, revision needs and current workload. Complete drawings and fixture data generally make scoping and modeling more efficient. If the calculation supports a permit deadline, mention the required date when requesting the service.
Can a photometric plan use fixtures that are already specified?
Yes, provided suitable manufacturer photometric data is available. If the specified fixtures do not meet the project targets, alternative optics, outputs, quantities, positions or mounting heights can be tested.
Is a photometric plan the same as a lighting layout?
Not exactly. A lighting layout shows where fixtures are located. A photometric plan adds calculated performance data that predicts how much light reaches selected points or surfaces. A complete deliverable may contain both the layout and the calculations.
Are foot-candles and lux interchangeable?
They measure the same quantity—illuminance—but use different unit systems. One foot-candle equals approximately 10.764 lux. The project location, client standards or reviewing authority usually determines which unit should appear on the report. See foot-candles vs lux for a complete comparison.
Can a photometric calculation account for daylight?
Yes, but daylight analysis and electric-light photometry require different modeling assumptions. If daylight, skylights or sun glare affect the project, define those objectives separately. Read the guide to daylight calculations.
Request a project-ready photometric plan
If your project needs verified light levels, uniformity, property-line calculations or clear documentation for design coordination, Stetra Lighting can review the available drawings and fixture information.
Send the project location, latest plans, selected fixtures and required criteria. If the input package is incomplete, we will identify what is needed to define the scope.
Request photometric plan services →
A photometric calculation predicts performance from the project information and manufacturer data provided. Final code interpretation, permit approval and field verification remain the responsibility of the appropriate project professionals and reviewing authorities.