
Selected lighting work
Measured light.Considered atmosphere.
A portfolio of calculated lighting performance and the architectural experiences it creates across commercial, residential, sports, exterior, workplace, and hospitality projects.
Technical portfolio / 01
Photometric plans.
Performance documented.
Point-by-point FC levels, uniformity, fixture placement, light trespass, and coordinated layouts—prepared by electrical engineers for real design and construction decisions.
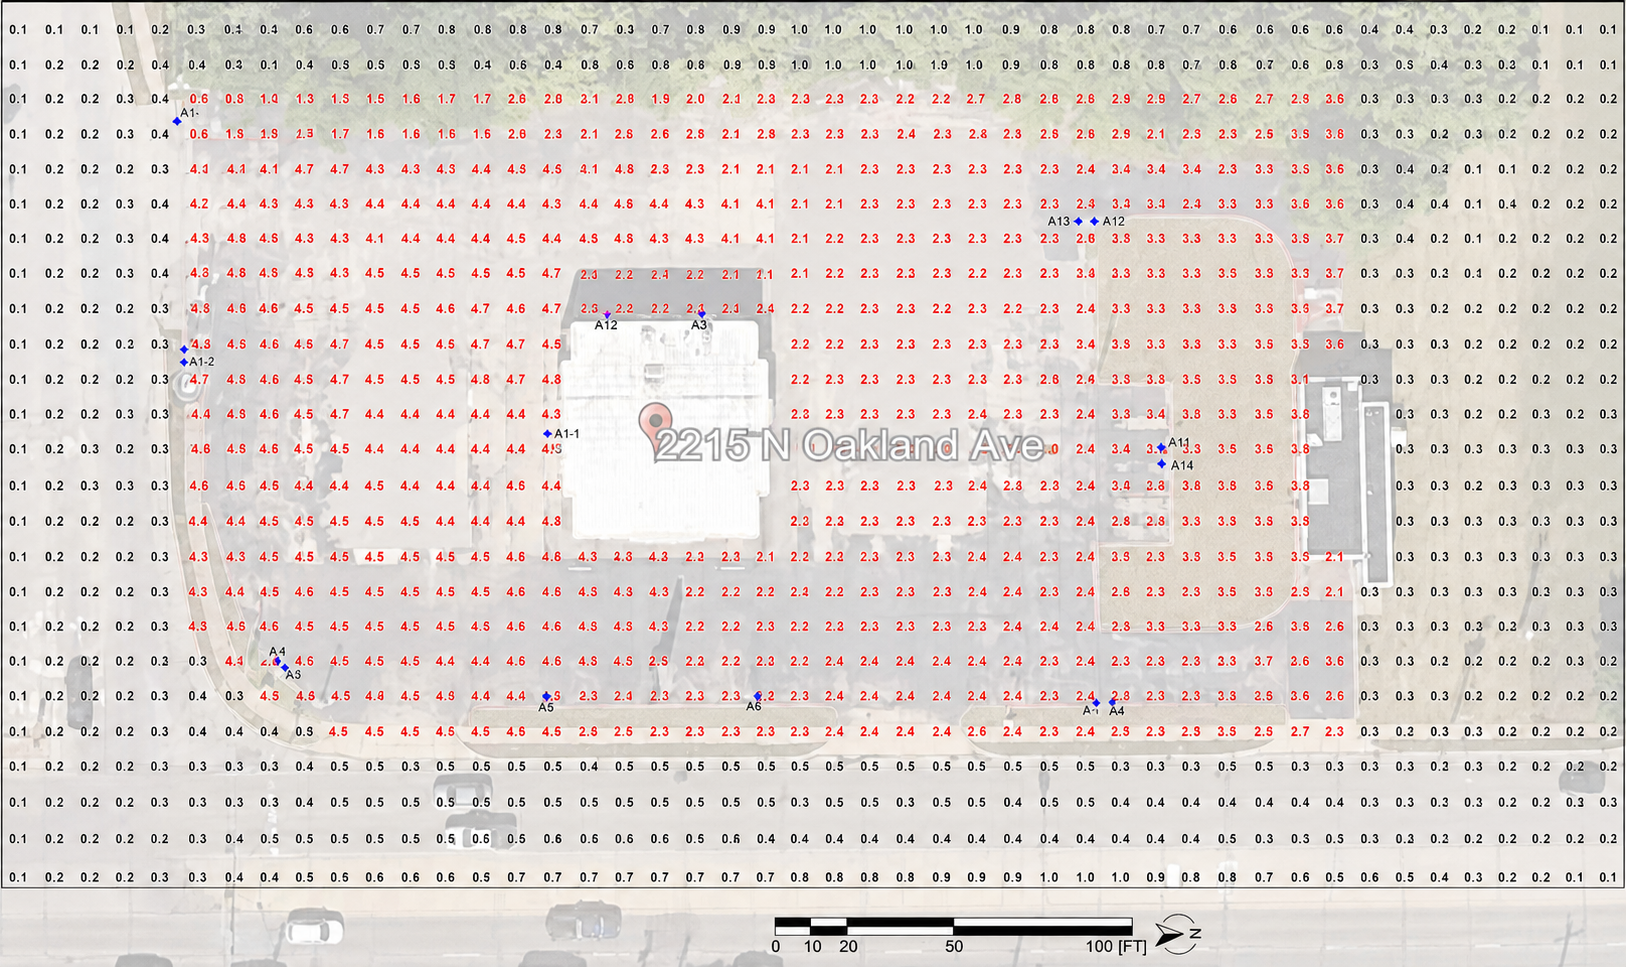
Parking lots
Point-by-point calculation
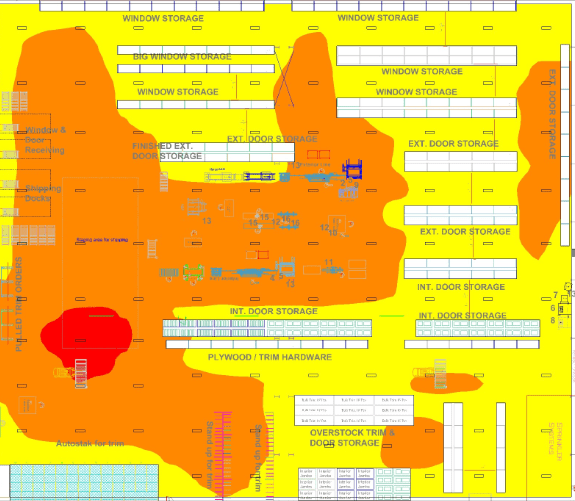
Warehouses
Illuminance heat map
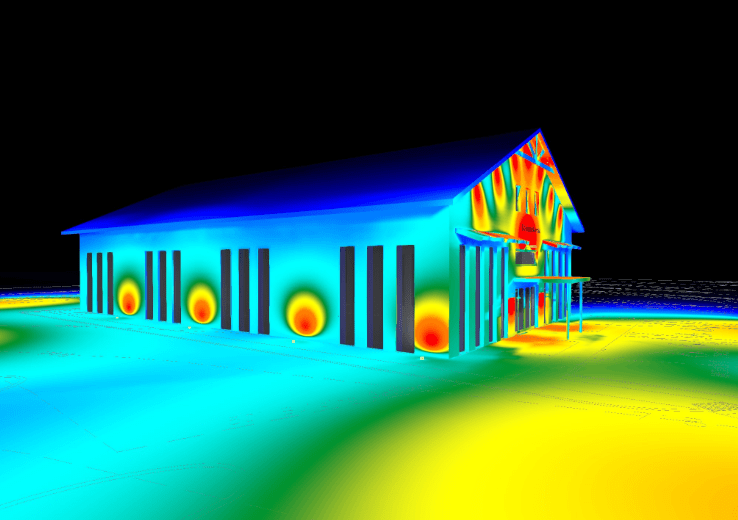
Exterior sites
Coverage study
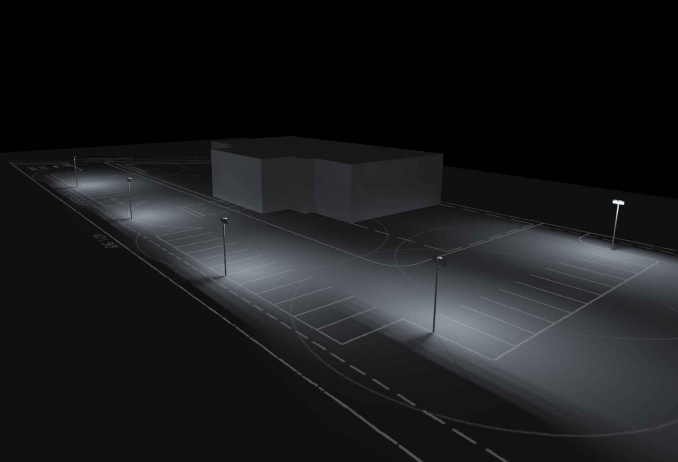
Site lighting
Shielding and distribution
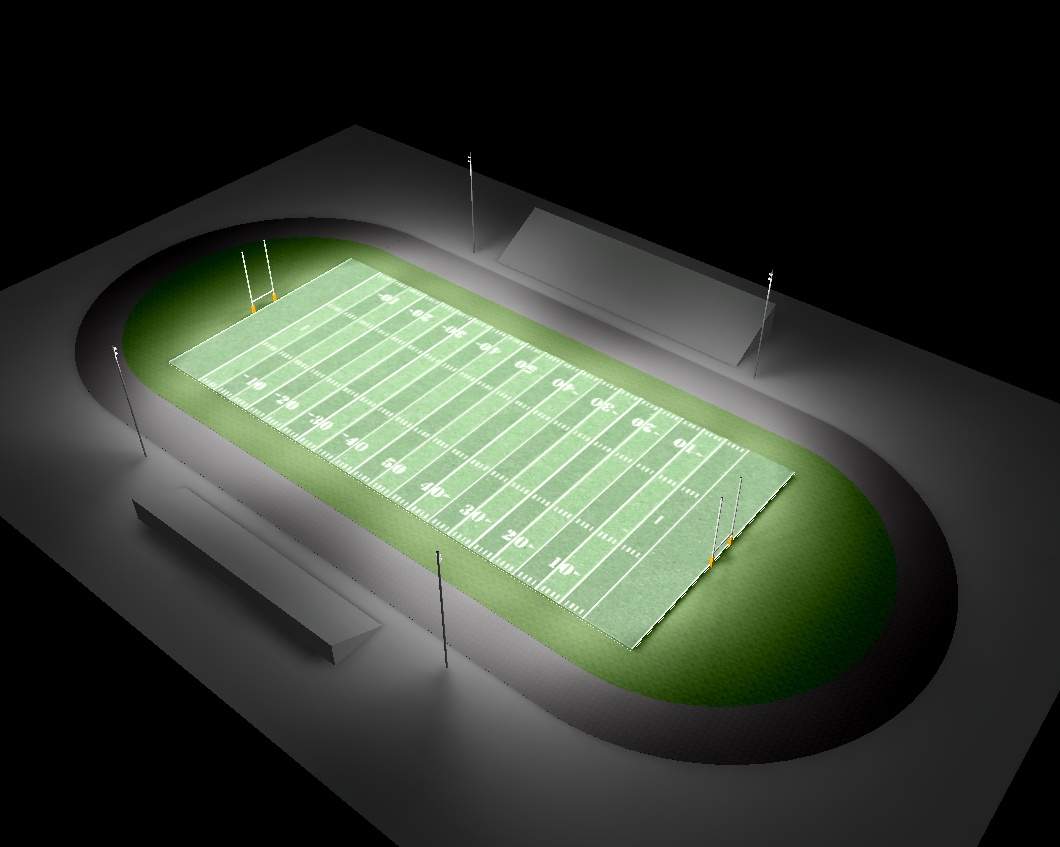
Sports fields
Field uniformity study
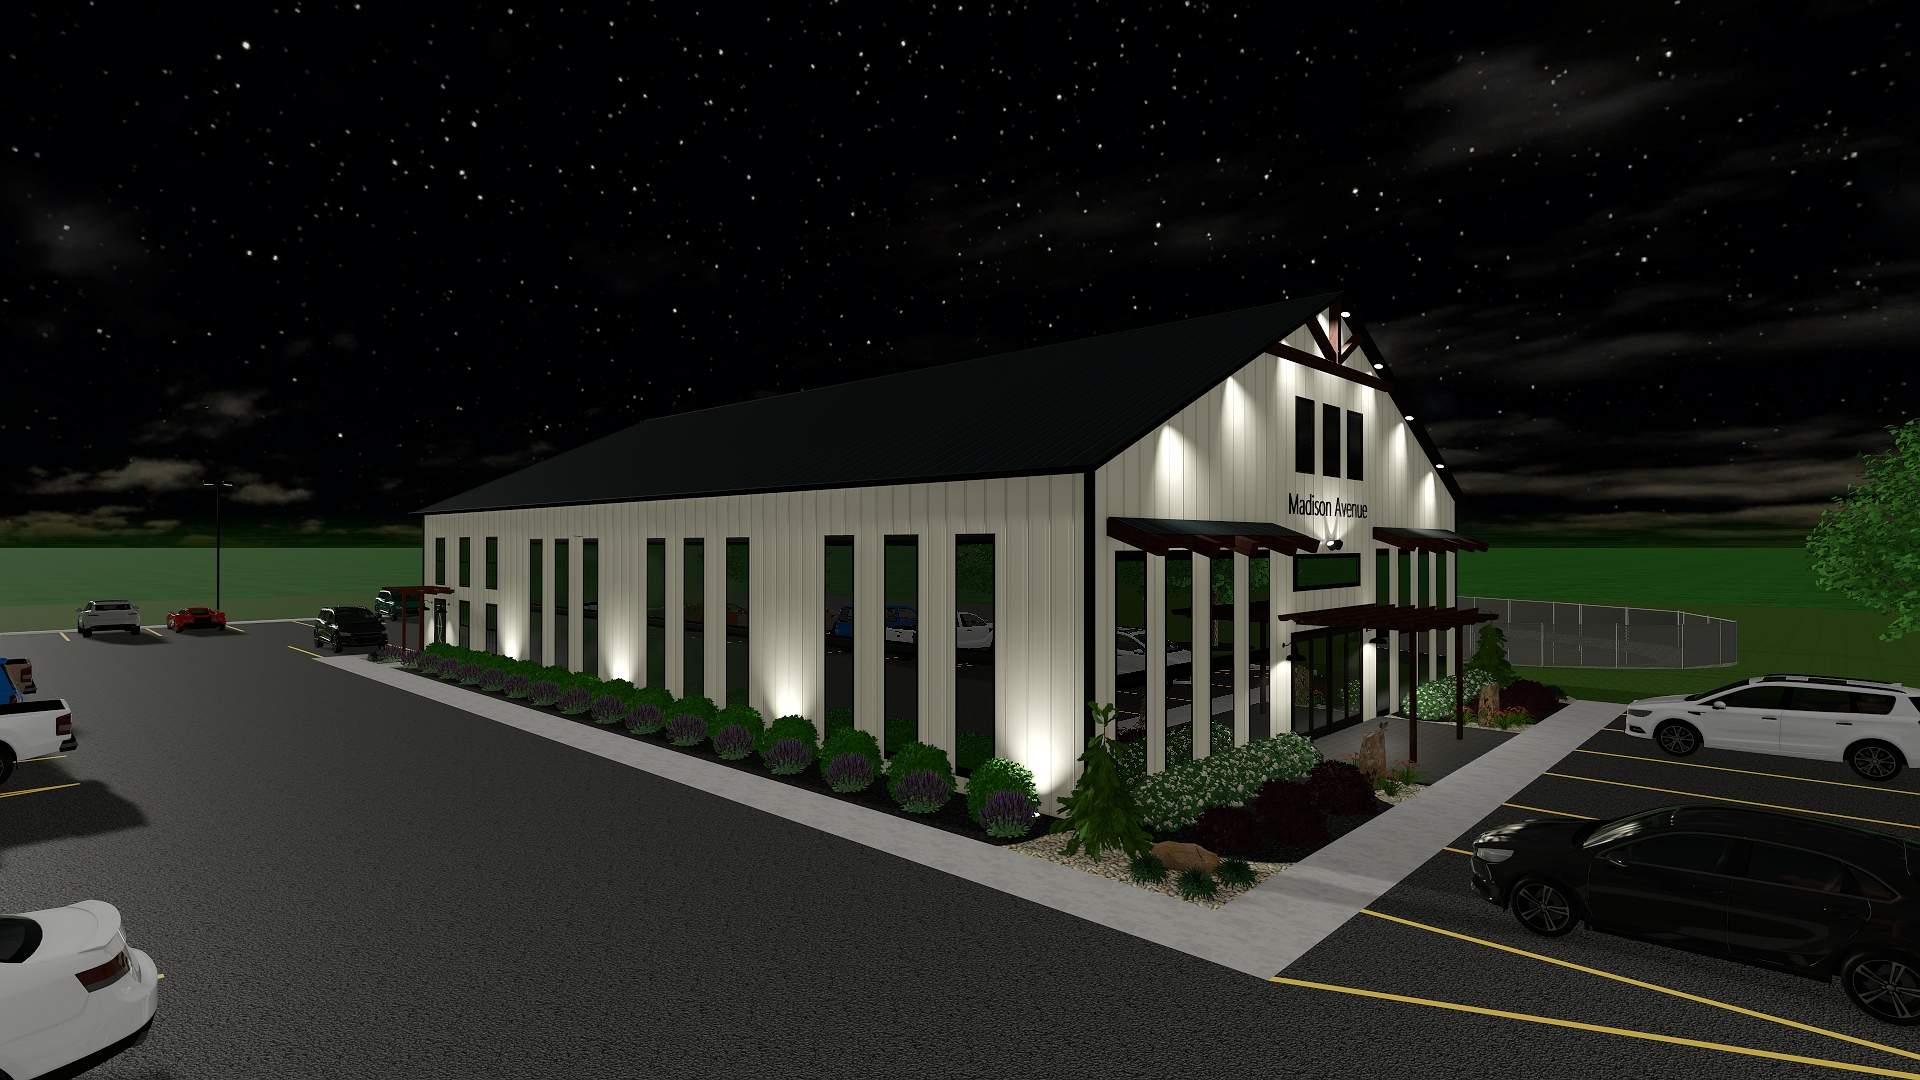
Façade and site
Coordinated exterior lighting
Lighting design / 02
From calculation to atmosphere.
The technical work establishes performance. The architectural examples below show how those decisions become comfortable, intentional spaces and distinctive nighttime experiences.
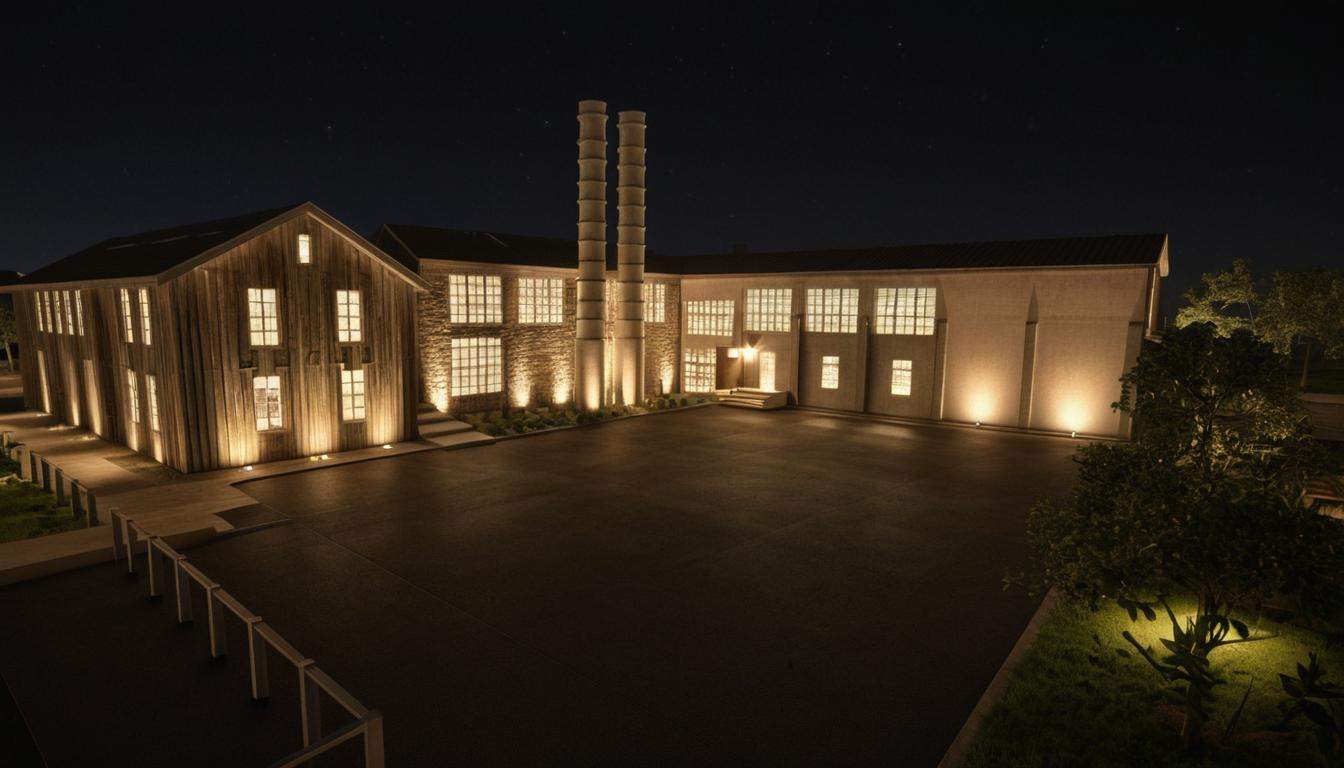 01
01Exterior
Architectural façade
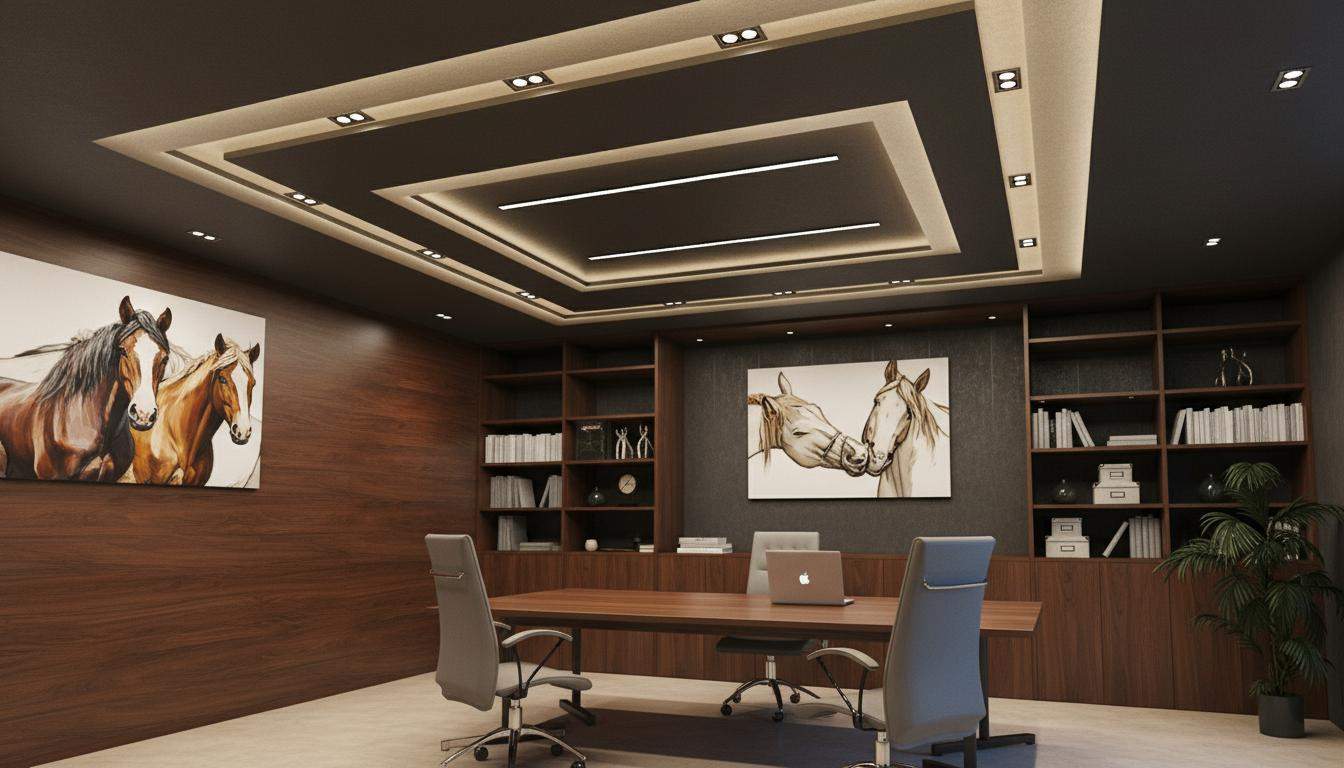 02
02Workplace
Executive office
 03
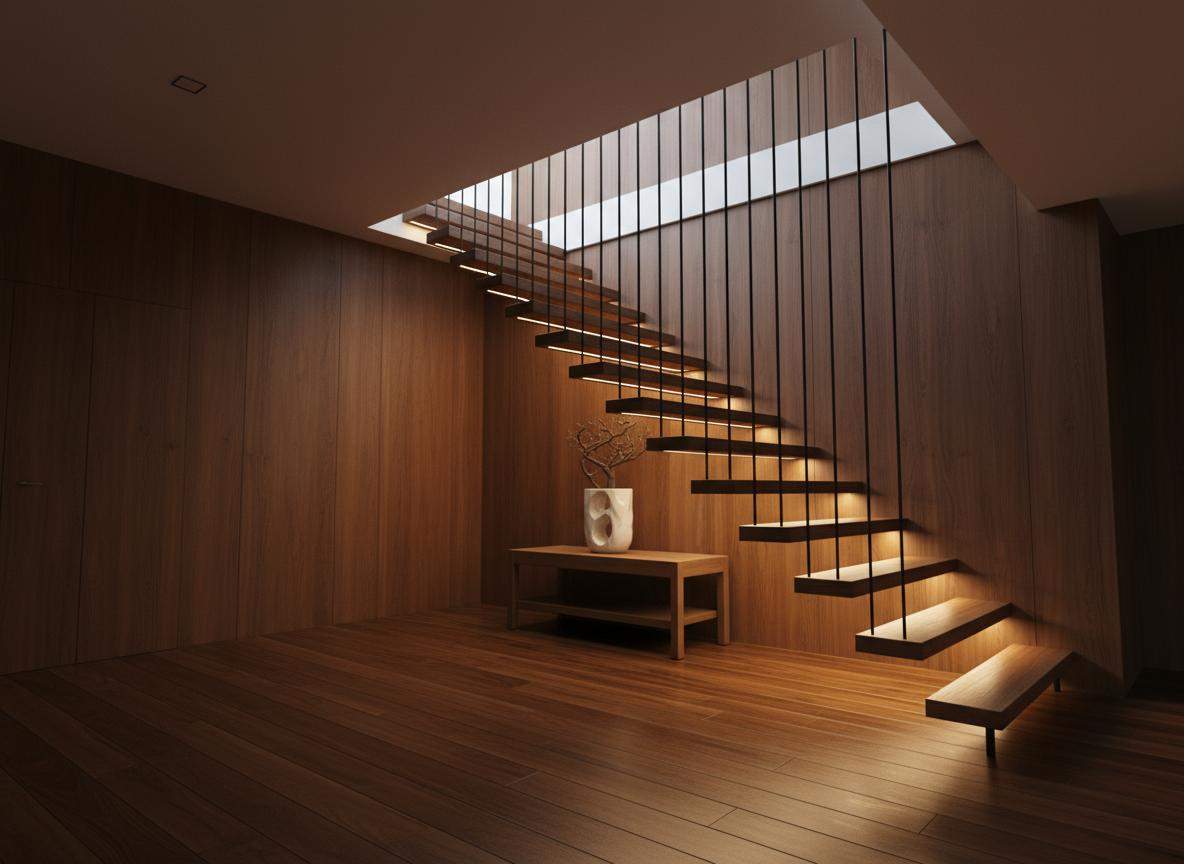
03Residential
Floating staircase
 04
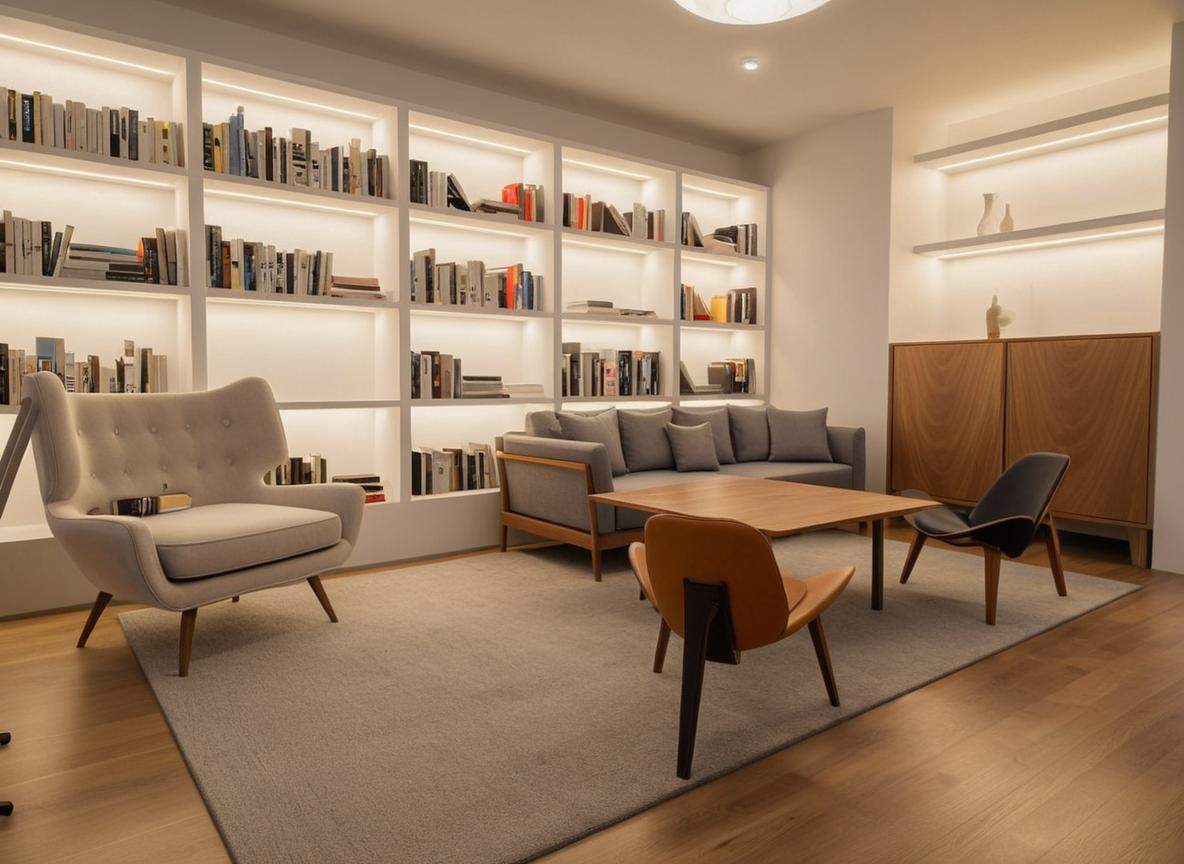
04Architectural
Integrated bookshelf light
 05
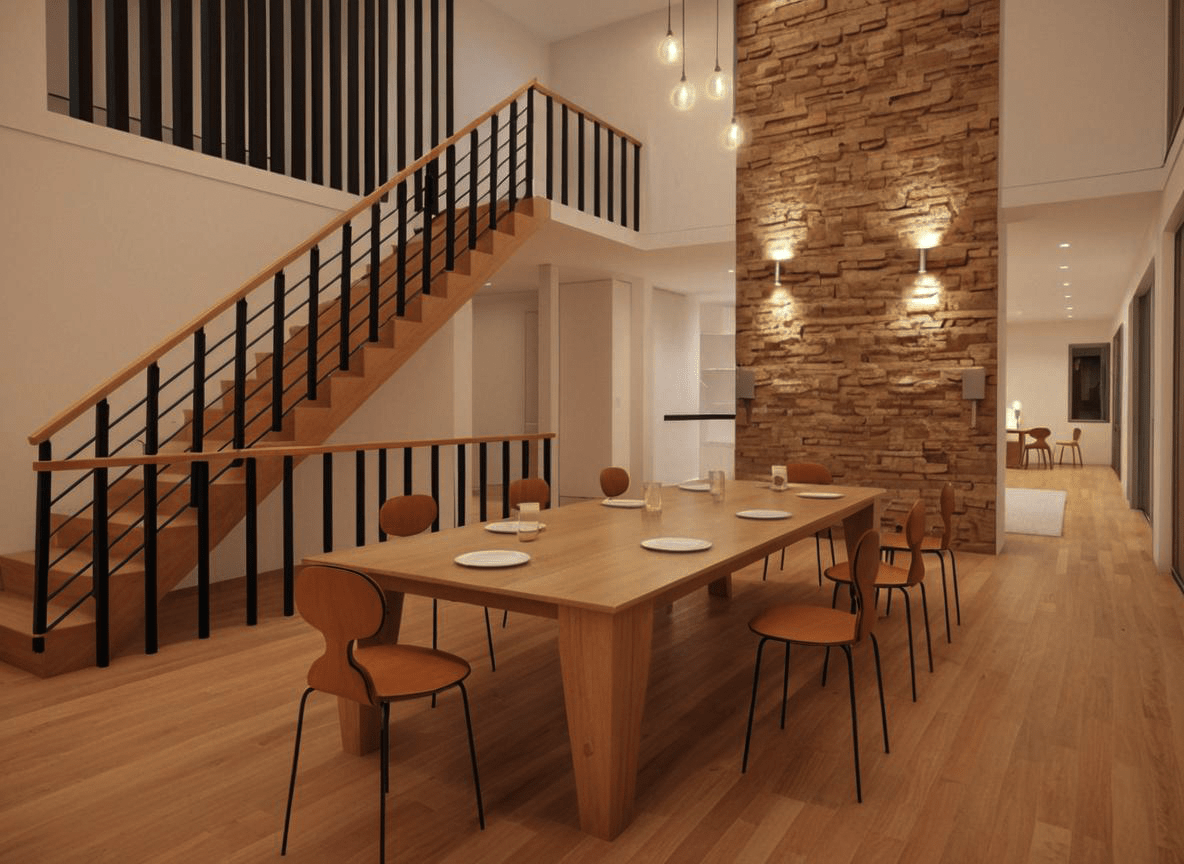
05Hospitality
Dining atmosphere
 06
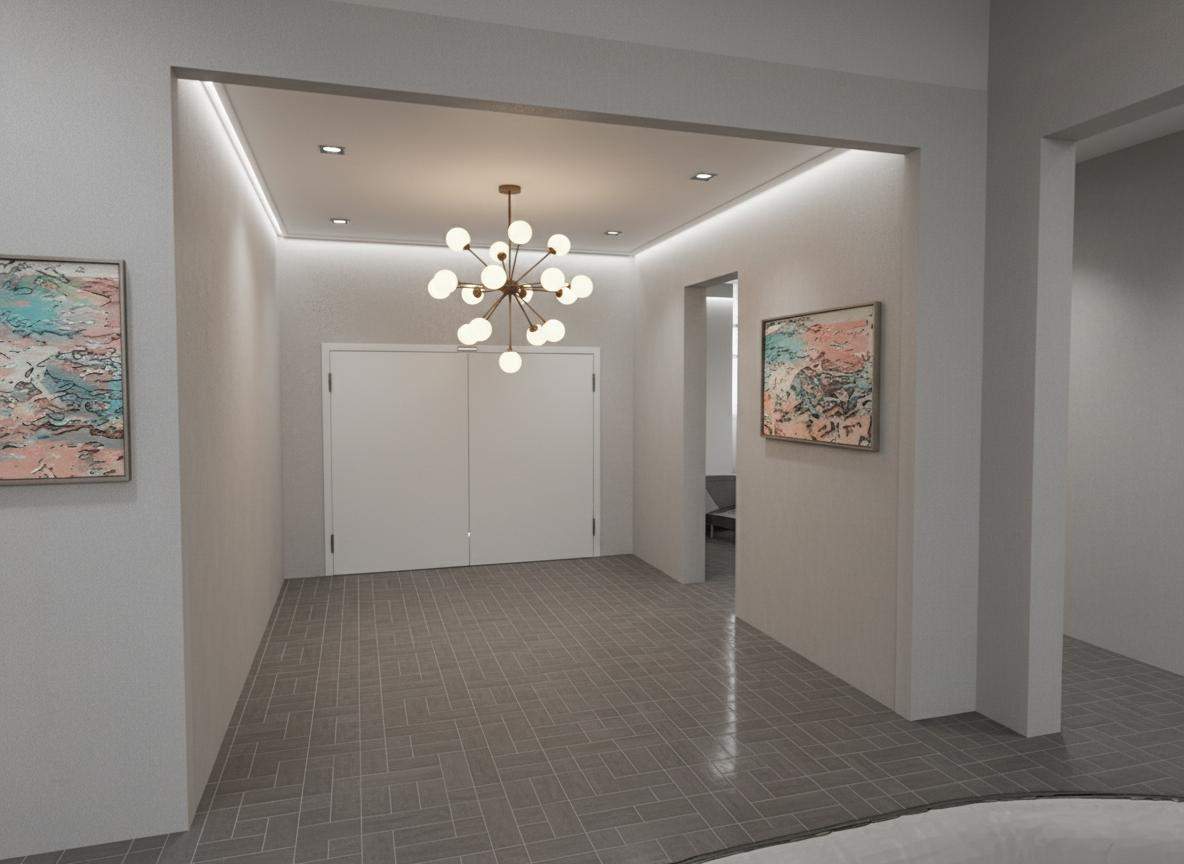
06Residential
Linear hallway
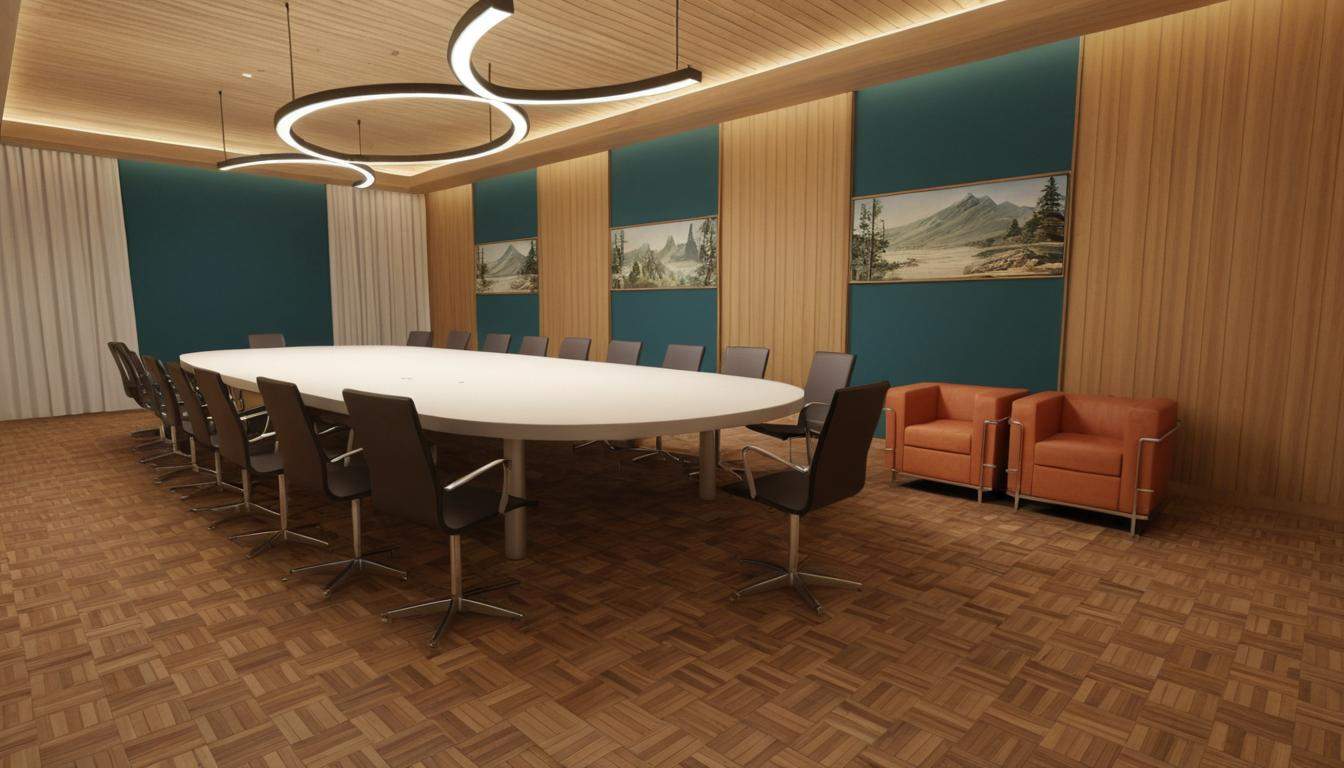 07
07Workplace
Conference room
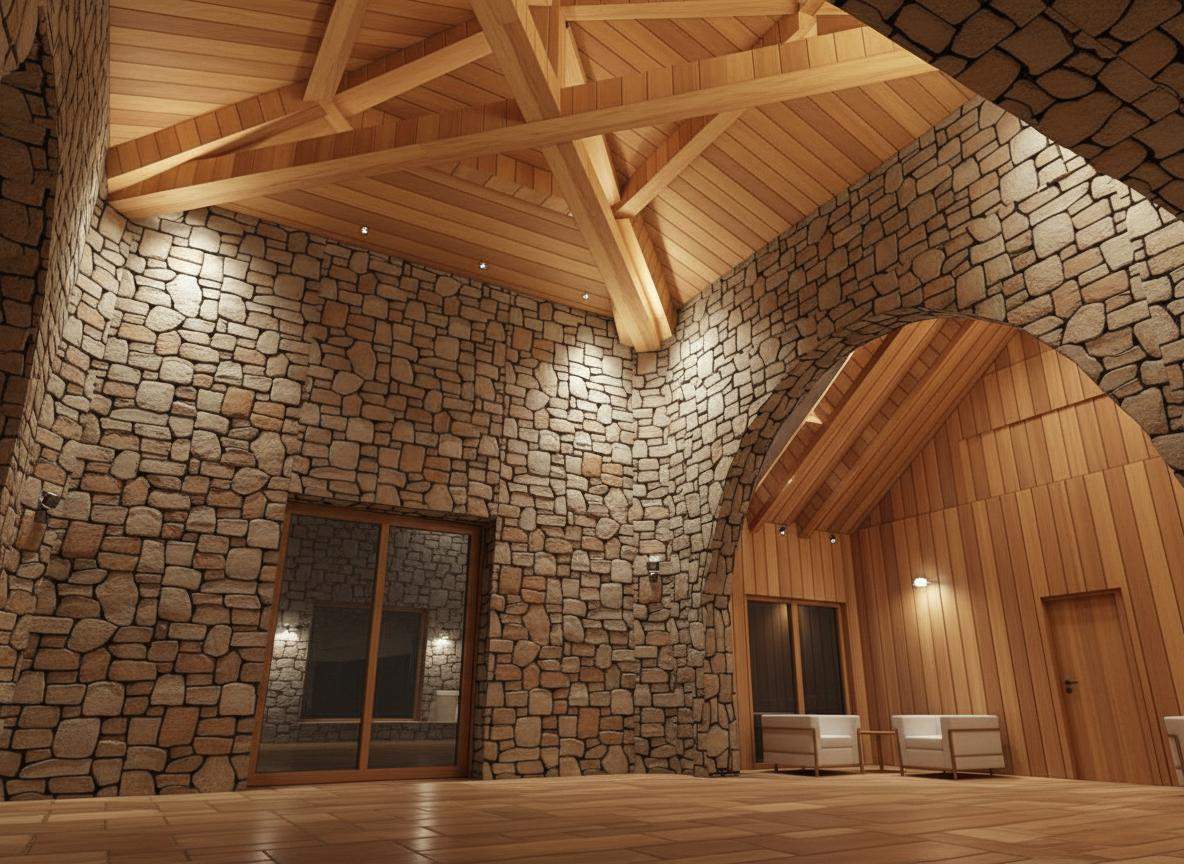 08
08Architectural
Stone and warm light
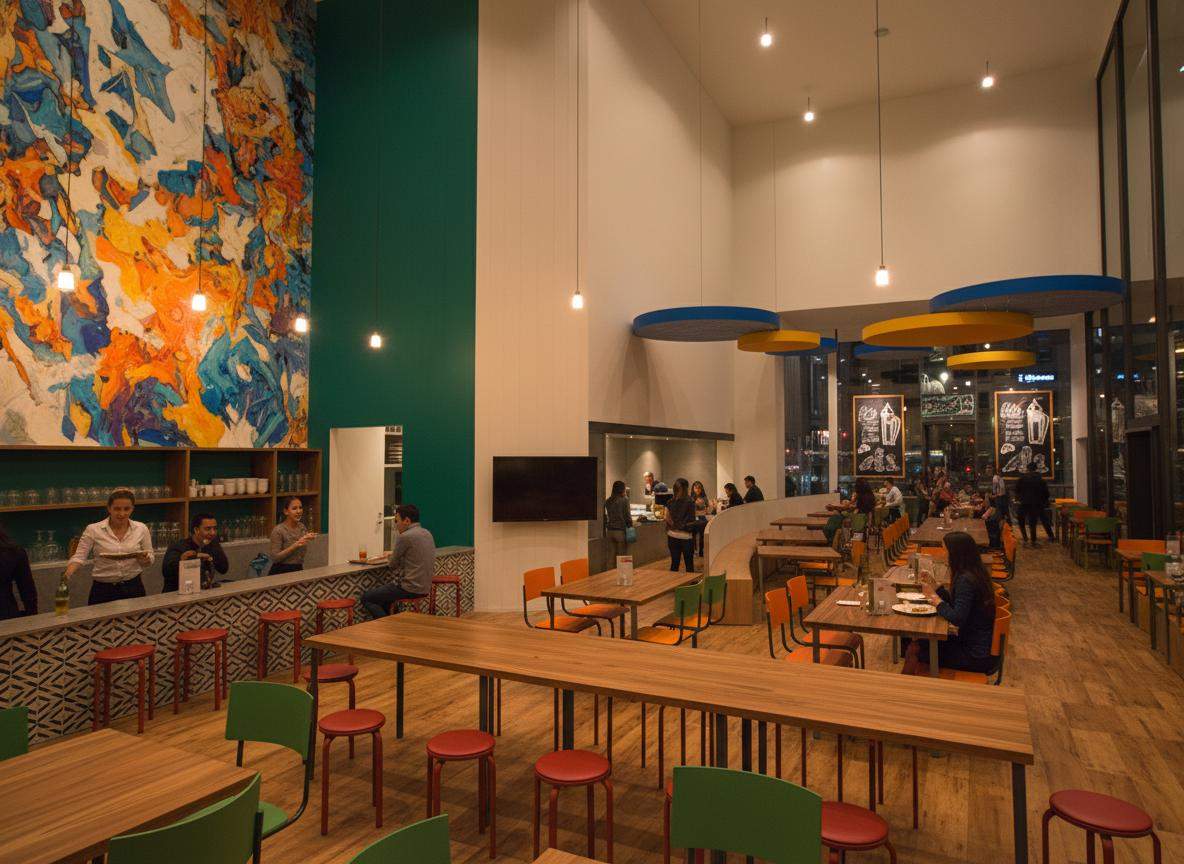 09
09Hospitality
Restaurant lighting
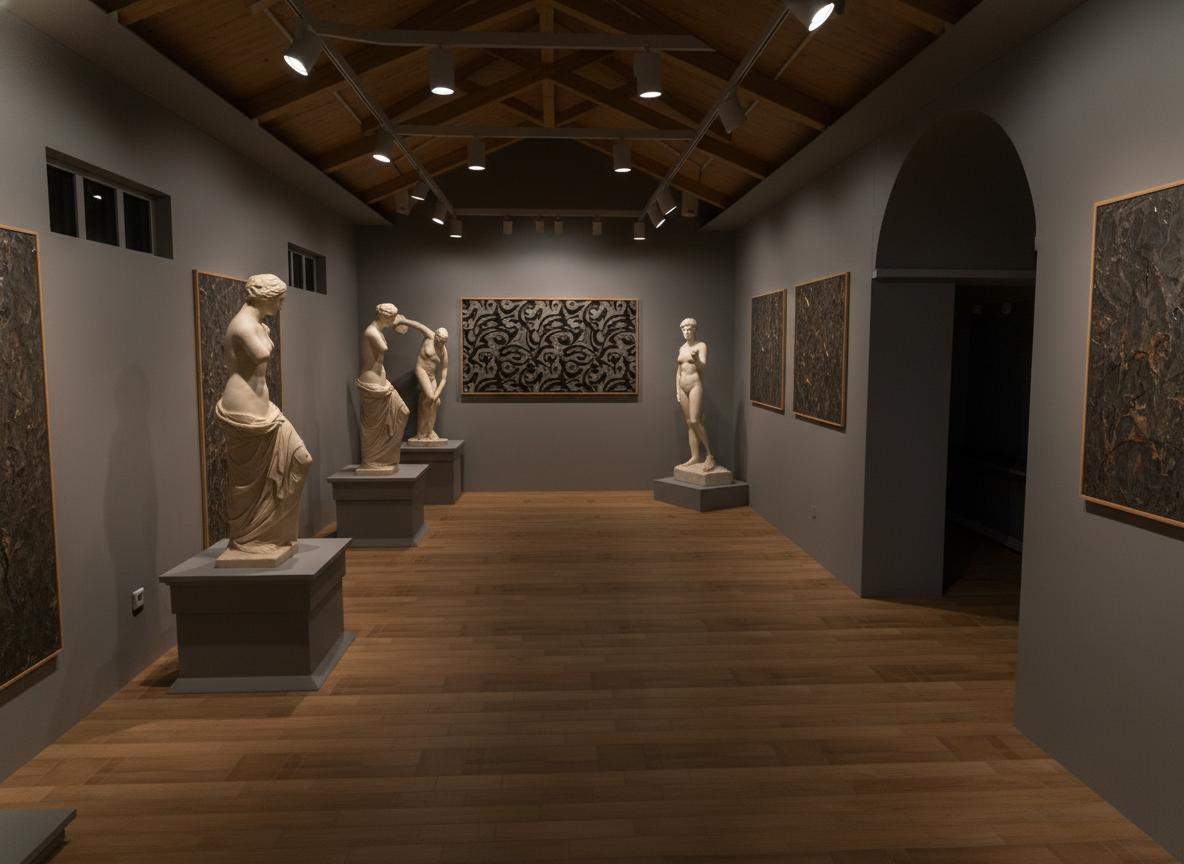 10
10Gallery
Exhibit lighting
 11
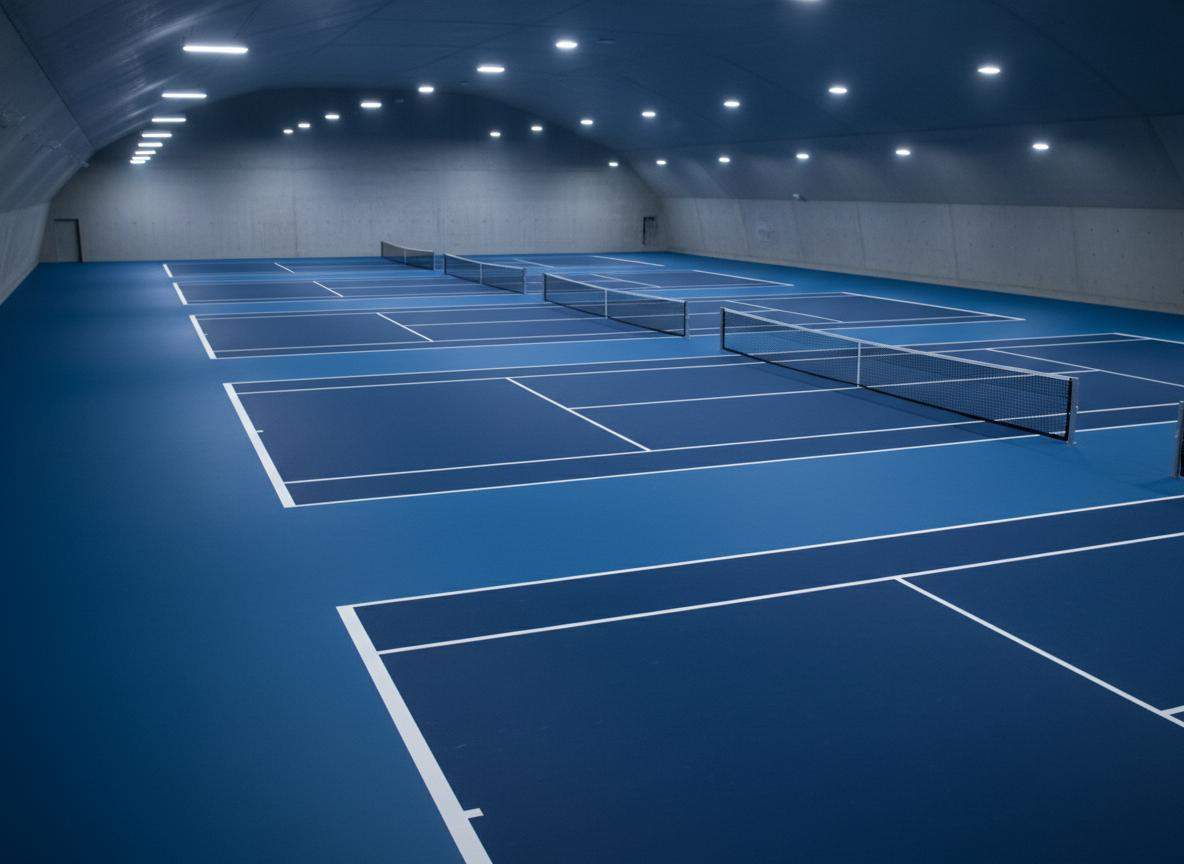
11Sports
Indoor tennis court
 12
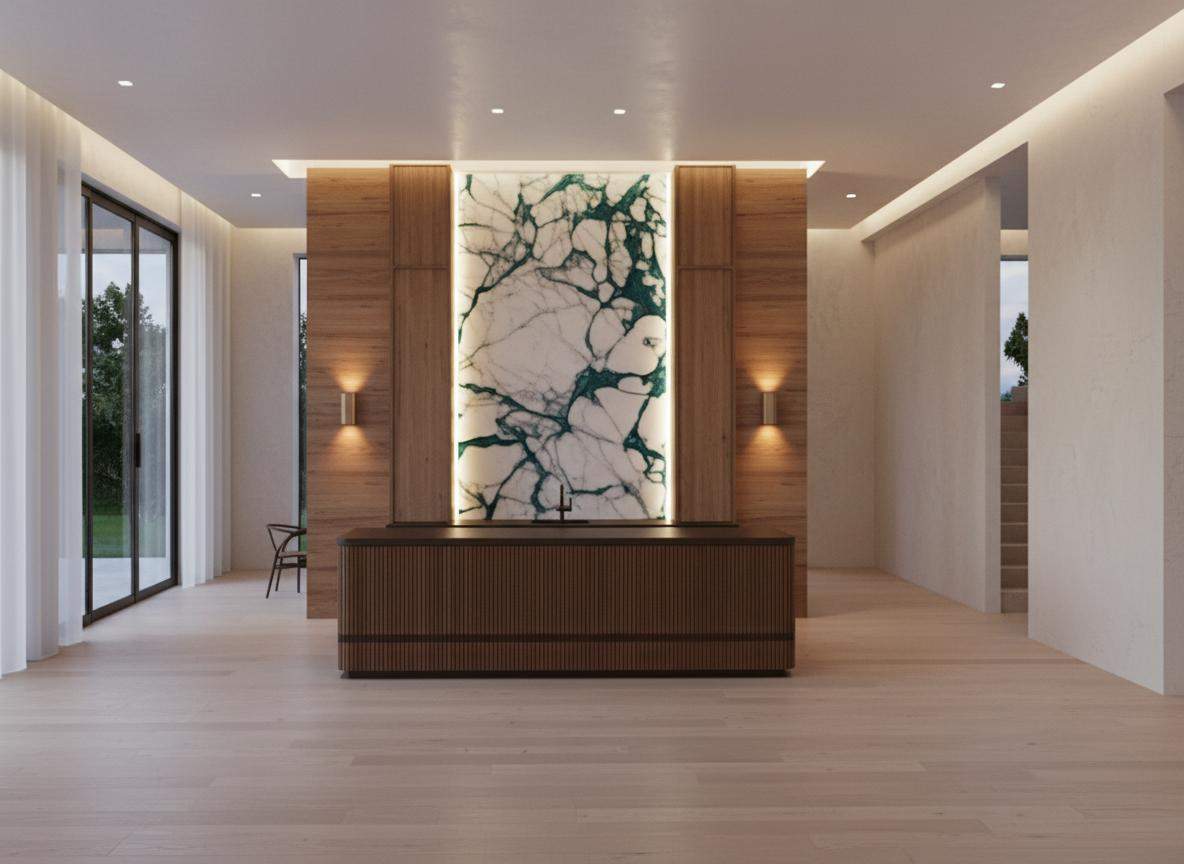
12Hospitality
Backlit marble bar
Start a project
Have a project that belongs here?
Send the plan and performance criteria. We’ll help turn it into a coordinated lighting solution.
Request a photometric plan