
A gas station photometric plan shows how light will perform across the fuel canopy, pump islands, drive aisles and surrounding site before the fixtures are installed. It uses the actual IES photometric data for the selected luminaires to calculate point-by-point foot-candle or lux values.
Gas stations are different from ordinary parking lots because one project can combine a very bright canopy area with much lower light levels at the edge of the site. A good lighting plan has to provide clear visibility around the dispensers while also controlling glare, spill light and abrupt transitions into adjacent properties or roadways.
This guide explains how gas station canopy lighting is calculated, what results should be reviewed, and how a real Stetra Lighting project was analyzed.
What Is a Gas Station Photometric Plan?
A gas station photometric plan is a computer-calculated lighting study for the fueling canopy and the surrounding exterior site. The designer models the canopy geometry, dispenser locations, building and paved areas, then places the proposed luminaires at their actual mounting conditions.
- canopy fixture locations and quantities
- point-by-point foot-candle values
- average, minimum and maximum illuminance
- uniformity ratios
- drive-aisle and parking light levels
- property-line or perimeter spill light where required
- fixture mounting conditions and IES files
- false-color or iso-foot-candle visualization
- fixture schedule and design assumptions
For the broader process, see our complete guide to photometric plans.
Why Gas Station Canopy Lighting Needs Its Own Calculation
The fuel canopy is a concentrated task area. Customers need to see dispensers, card readers, hoses, vehicles and walking surfaces clearly, but the canopy can sit close to public streets, parking areas or neighboring properties.
That creates two design problems at the same time: provide enough useful light under the canopy, and control how quickly that light falls off outside the fueling zone. Current exterior-lighting guidance often treats canopy areas as separate calculation grids, and some jurisdictions explicitly require separate canopy summary values.
Gas Station Canopy Foot-Candles: What Level Is Typical?
There is no single foot-candle requirement that applies to every gas station. The correct target depends on the jurisdiction, owner standards, fixture mounting height, canopy geometry, visual tasks and measurement plane.
| Area | Common Planning Range | Design Note |
|---|---|---|
| Fuel pump / canopy area | 20-50 fc | General planning range; confirm project requirements. |
| Drive aisles / circulation | Lower than canopy zone | Coordinate with site-lighting and local exterior criteria. |
| Parking / convenience-store site | Project-specific | Depends on use, zoning and surrounding conditions. |
| Property line | Jurisdiction-specific | Light-trespass criteria can be much lower than fueling-area levels. |
The 20-50 fc value is a general planning range, not a universal code requirement. Some jurisdictions establish substantially different minimums, maximums or uniformity criteria for service stations.
Real Gas Station Photometric Plan Example
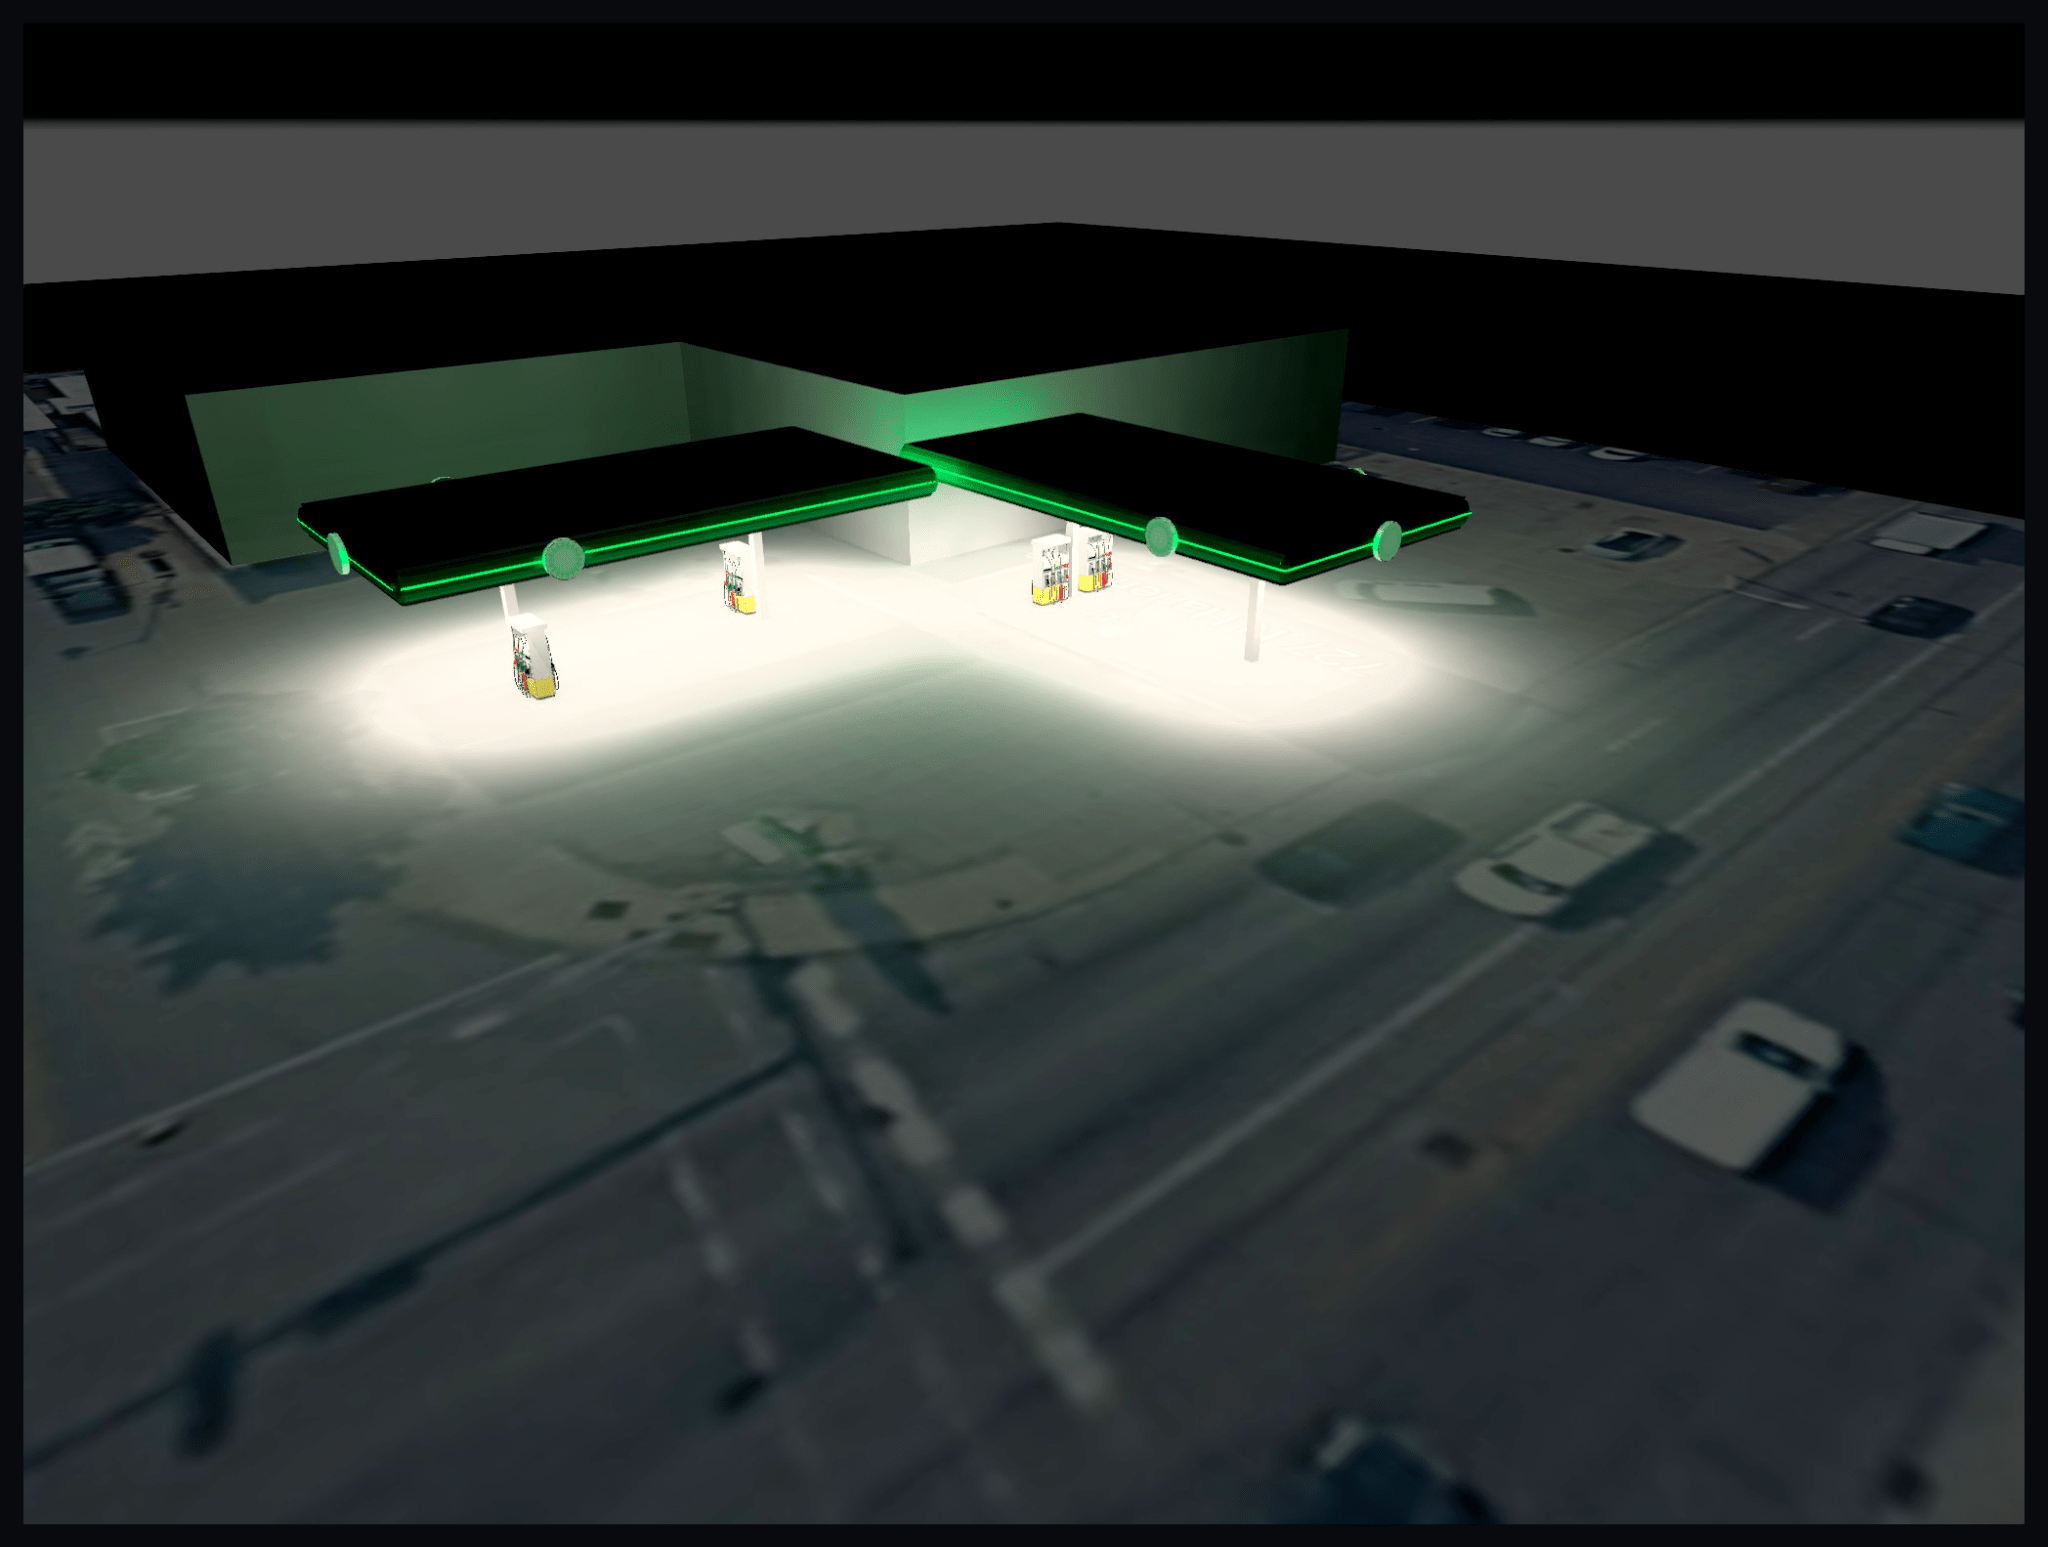
The project below is a real Stetra Lighting gas station study. The model includes the fuel canopy, pump islands and surrounding site so that canopy performance can be reviewed together with the light falling outside the immediate fueling area.
Point-by-Point Foot-Candle Calculation
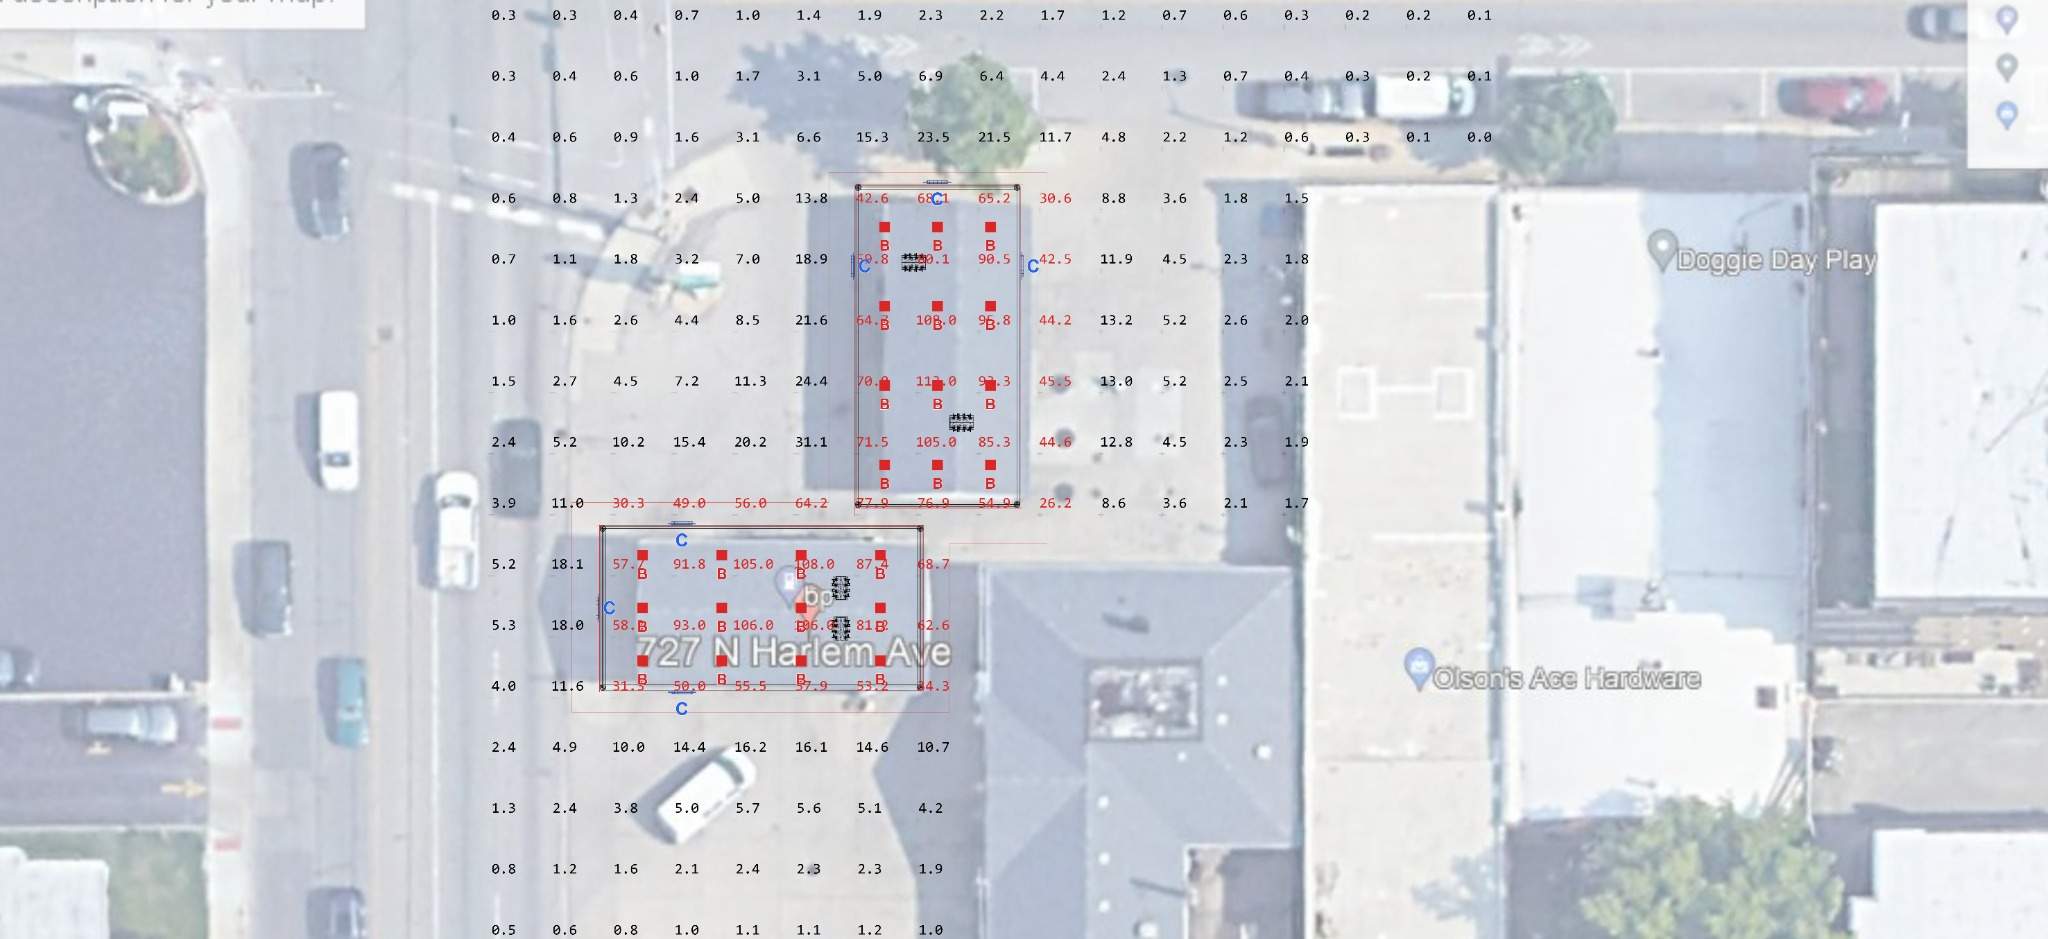
The point-by-point grid is the core of the photometric plan. Each value represents calculated illuminance at that location. Under the canopy, values are much higher because fixtures are mounted directly above the fueling area. Moving away from the canopy, the numbers fall progressively into the surrounding site.
Photometric Results From the Example
For this Stetra project, the calculated results were:
| Calculation Area | Average | Maximum | Minimum | Avg/Min | Max/Min |
|---|---|---|---|---|---|
| Gas station canopy area | 70.6 fc | 111 fc | 25.4 fc | 2.78:1 | 4.37:1 |
| Overall site | 19.5 fc | 113 fc | 0.043 fc | — | — |
These values belong to this specific project. They are not presented as recommended targets for every gas station.
Why Average Foot-Candles Are Not Enough
An average value can hide both dark areas and hot spots. For gas stations, also review minimum illuminance, maximum illuminance, average-to-minimum ratio, maximum-to-minimum ratio and perimeter values. See our guide to lighting uniformity ratios.
False-Color Analysis: Seeing the Light Distribution
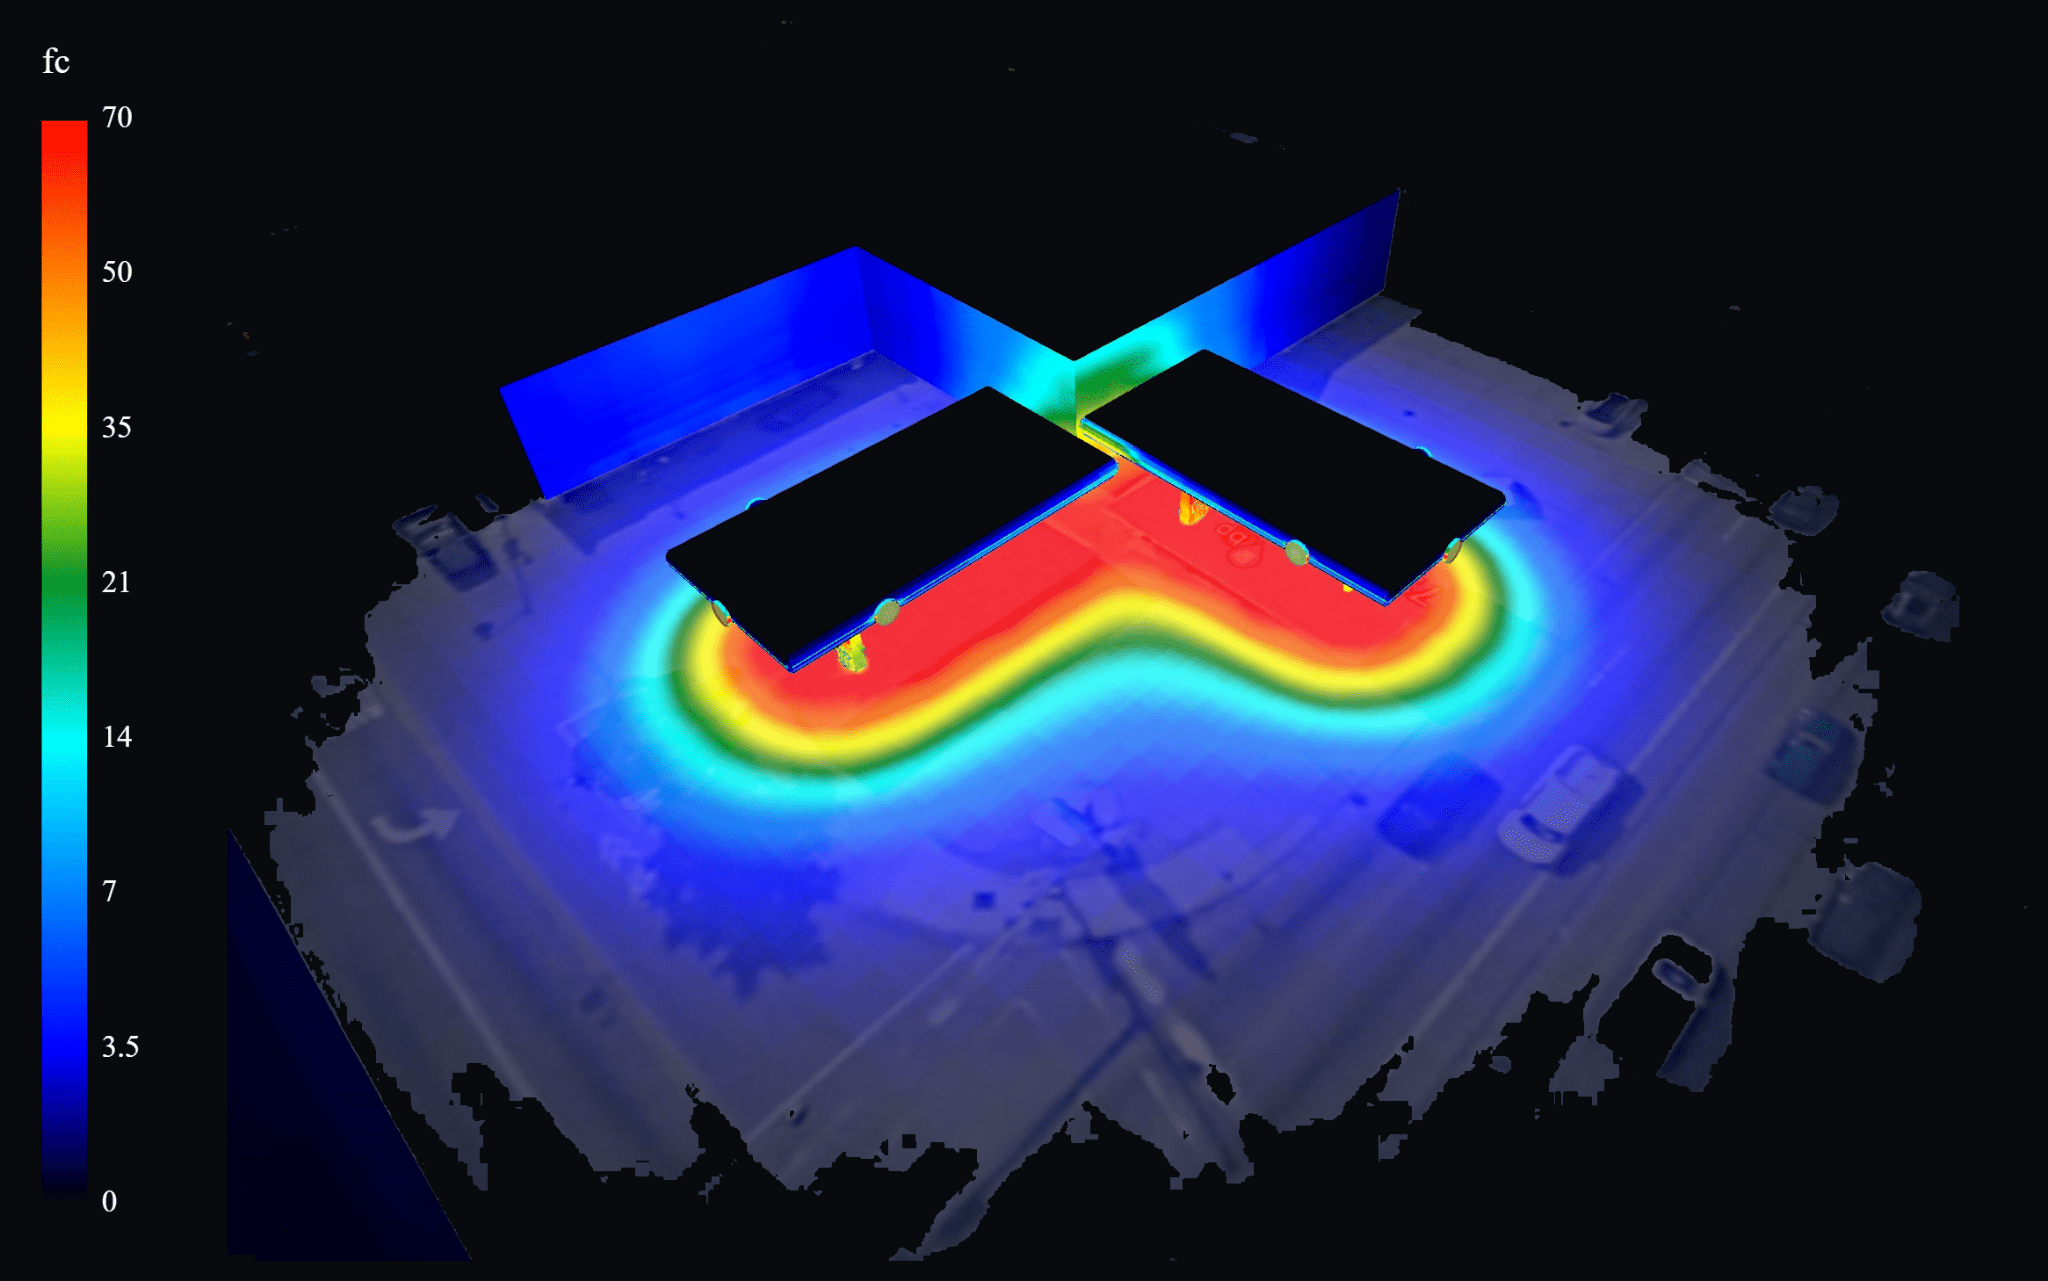
The false-color view turns the numerical calculation into a visual map. In this example, the red and orange zones show the highest illumination under and around the canopies. The colors transition through yellow, green and blue as the calculated light level decreases farther from the fueling area.
3D View From the Fueling Area
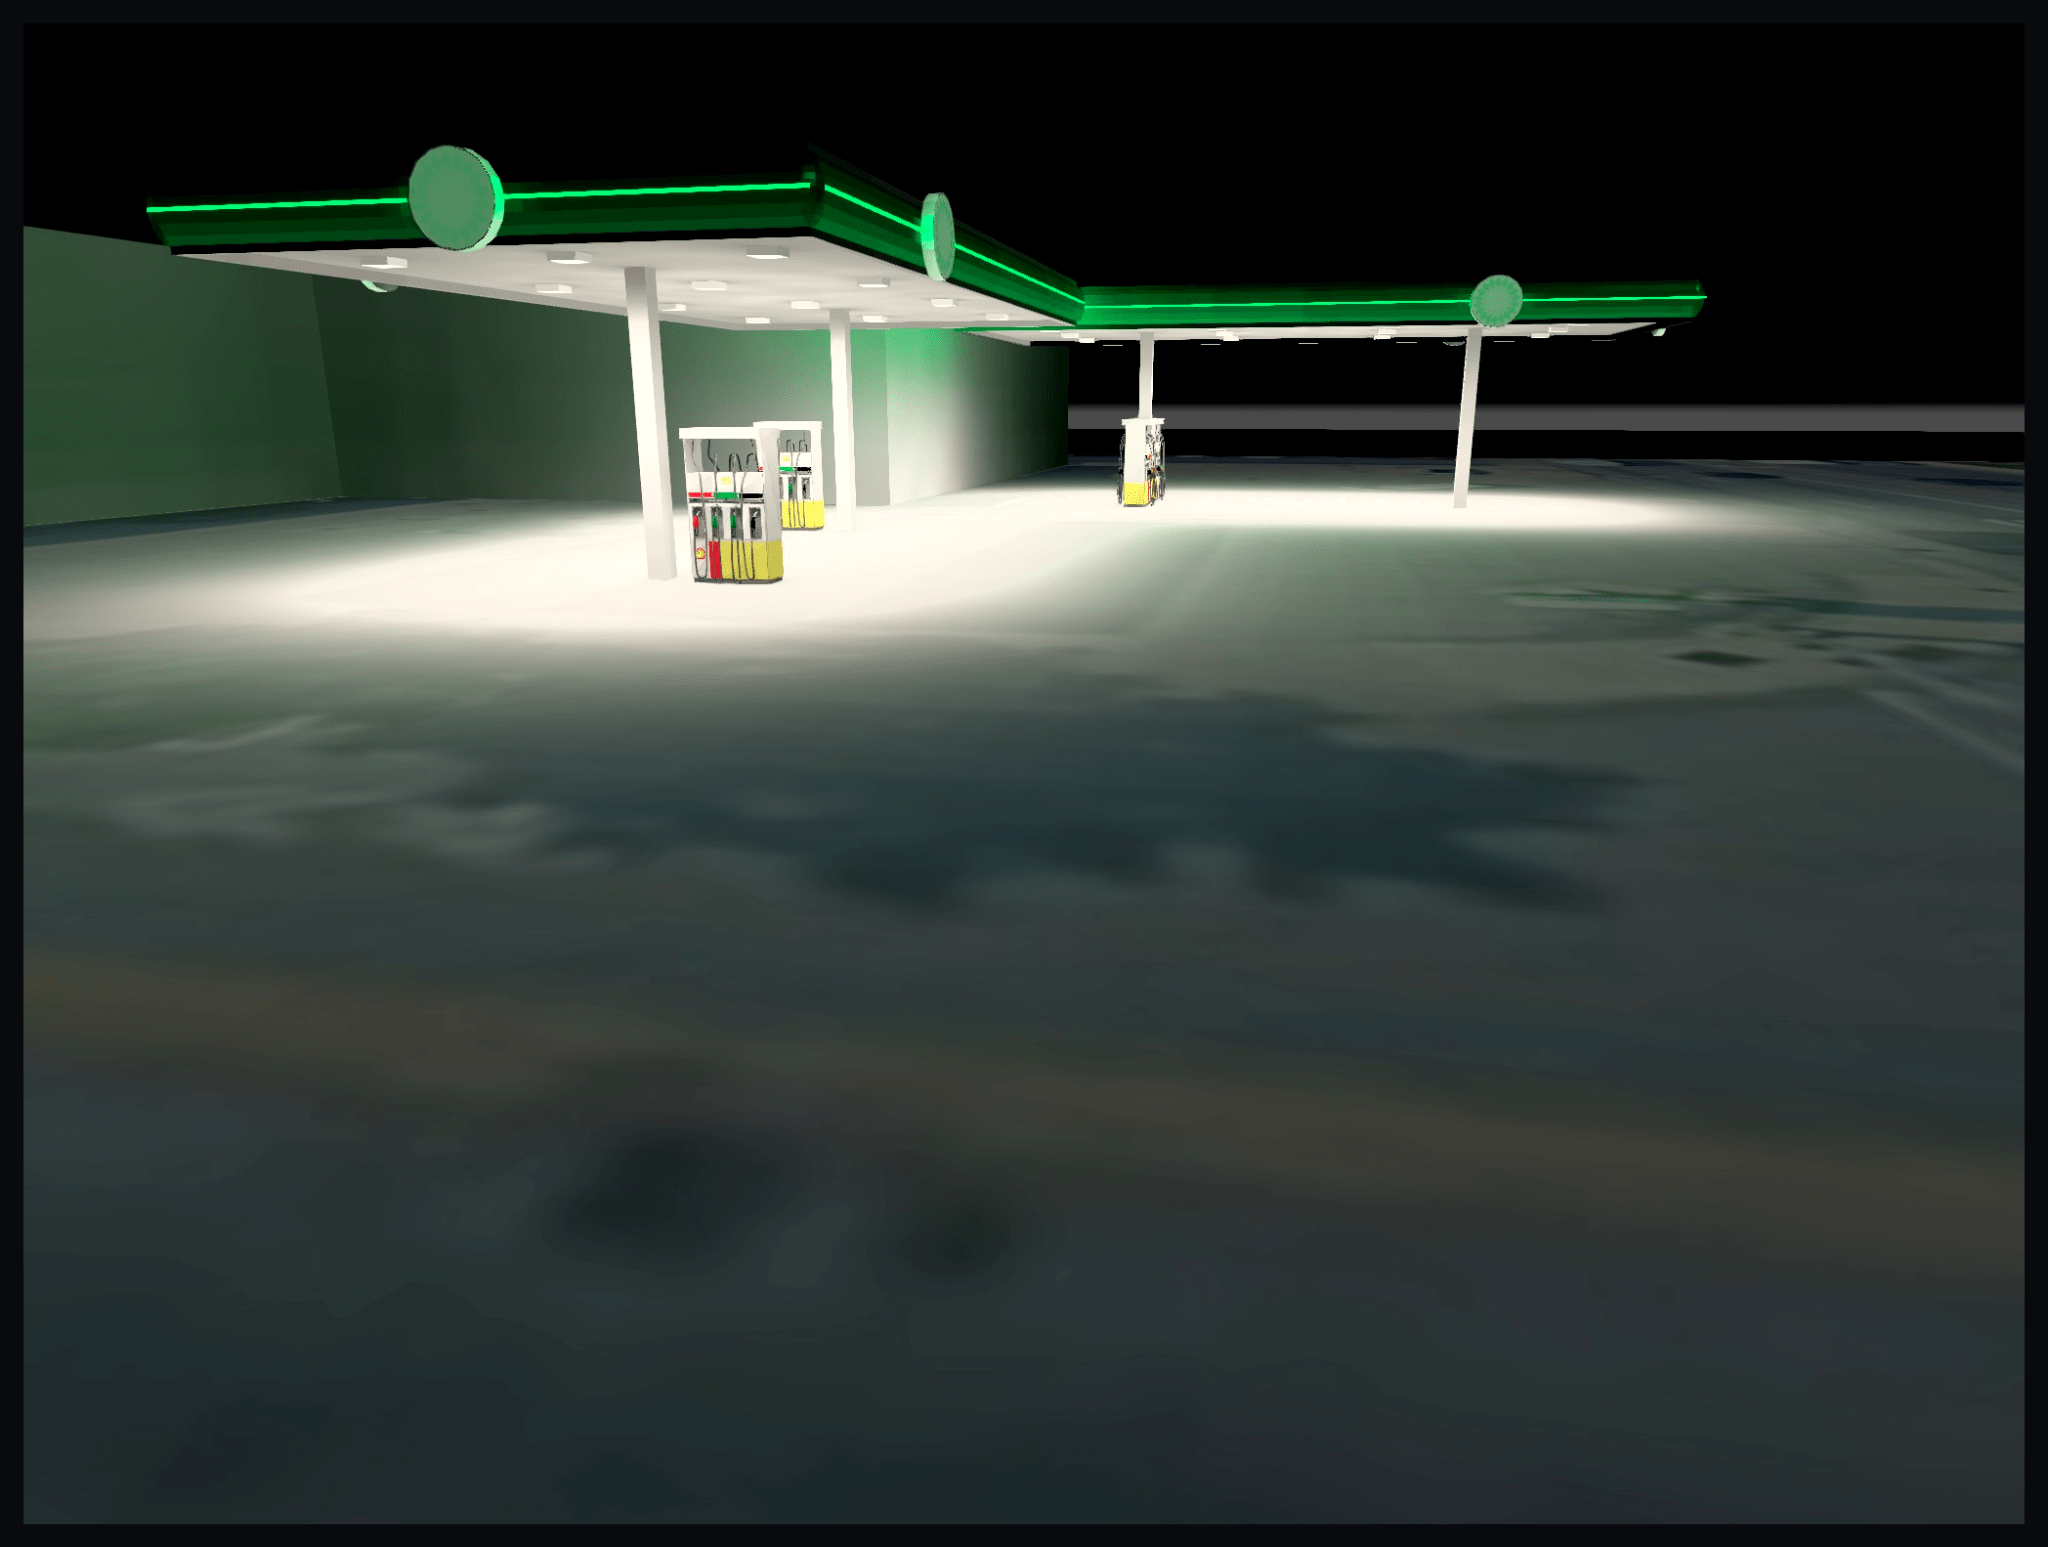
A ground-level 3D view helps the owner and project team understand the lighting from the user’s perspective. It shows how the canopy fixtures relate to the pump islands, columns and paved area in a way that a plan view cannot.
Canopy Lighting vs. Site Lighting
The canopy and the rest of the site should not automatically be treated as one calculation area. Their purposes are different. The canopy is a high-activity task zone; surrounding parking, circulation and property-line areas normally require lower levels. Separate surfaces make it possible to evaluate each area against the correct criteria.
Light Trespass and Property-Line Calculations
Gas stations can be challenging near residential properties, public roads or other commercial parcels because the canopy is bright and often close to the site edge. Depending on the jurisdiction, the photometric plan may need horizontal or vertical foot-candle readings at the property line, a separate light-trespass plan, fixture shielding information or cutoff/BUG documentation.
The correct approach is to check the actual local ordinance rather than assume one national property-line limit applies everywhere.
Fixture Placement Under the Canopy
Canopy fixtures are typically arranged to provide overlapping distributions across the fueling area. Spacing is affected by canopy height, fixture photometric distribution, lumen output, recessed or surface mounting, pump-island geometry, column locations, required light levels, glare and perimeter-control goals.
Why the IES File Matters
The IES file describes how a fixture actually distributes light. Two canopy lights with similar wattage and lumen output can create very different results on the pavement. A professional photometric plan uses the correct IES file rather than estimating performance from wattage alone.
Canopy Mounting and Shielding
Many gas station projects use recessed or surface-mounted canopy luminaires. The mounting detail affects glare, visibility and how much light escapes beyond the canopy edge. Some jurisdictions explicitly regulate canopy shielding or require fixtures to be recessed, flush or otherwise controlled.
Common Gas Station Lighting Design Mistakes
- Using one calculation grid for everything. The canopy and site often need separate evaluation.
- Looking only at the average. Minimums, maximums, uniformity and perimeter values matter.
- Choosing fixtures by wattage. IES distribution can be more important than nominal power.
- Ignoring the property line. Bright canopy lighting can create spill beyond the site.
- Adding too many fixtures. More light can increase glare and energy use.
- Assuming one foot-candle requirement applies nationally. Criteria vary substantially by municipality.
What Information Is Needed for a Gas Station Photometric Plan?
- Site plan or scaled PDF/CAD drawing.
- Canopy dimensions and height.
- Fuel-pump and column locations.
- Building and parking layout.
- Fixture model numbers and IES files, if selected.
- Site-lighting pole locations and mounting heights.
- Project city and state.
- Known zoning or permit lighting requirements.
- Any existing reviewer comments.
What Should the Final Report Include?
Depending on the project and jurisdiction, a gas station photometric report can include the point-by-point plan, separate canopy and site summaries, fixture locations, mounting information, fixture schedule, false-color analysis, 3D render, property-line calculations and design assumptions.
When Should the Gas Station Photometric Plan Be Prepared?
The best time is before the lighting package is finalized. If the jurisdiction requires photometric documentation for planning or permit review, coordinate the plan before the lighting submittal is issued. See when a photometric plan is typically needed.
How Much Does a Gas Station Photometric Plan Cost?
The cost depends on the number of canopy areas, surrounding site size, fixture-selection scope, property-line requirements and permit documentation. See our photometric plan cost guide.
Frequently Asked Questions
How many foot-candles should a gas station canopy have?
There is no universal number. A common planning range is approximately 20-50 fc, but actual criteria can be higher or lower depending on owner standards, local codes and measurement method.
Why are canopy values higher than parking-lot values?
The fuel canopy is a concentrated task area where customers interact with dispensers, vehicles and payment equipment. Surrounding drive aisles and parking areas usually require lower illumination.
Should the canopy and site be calculated separately?
Often, yes. Separate calculation surfaces let the high-illumination fueling area be evaluated independently from the surrounding site and property-line conditions.
What does a gas station photometric plan show?
It can show fixture locations, point-by-point foot-candles, average/minimum/maximum values, uniformity, canopy and site calculation areas, false-color distribution and perimeter spill-light values.
Can a photometric plan help reduce light spill?
Yes. The model can test optics, mounting conditions, shielding and layouts before installation.
Request a Gas Station Photometric Plan
Stetra Lighting prepares professional gas station and canopy photometric plans using actual project geometry, IES files and point-by-point lighting calculations.
Send the site plan, canopy information, fixture specifications and project location. Use the Request a Photometric Plan button in the article navigation to send your project for review.