

Daylight can make an interior feel open, comfortable and connected to the outdoors. It can also create screen reflections, harsh contrast, overheated zones and direct sun in places where it interferes with work or rest.
A daylight calculation predicts how natural light will enter and move through a building before construction or renovation decisions become expensive to change. It helps architects, interior designers, contractors and property owners evaluate windows, skylights, roof lights, room layouts and shading strategies using a model of the actual project.
Short answer: A daylight calculation is useful when windows, skylights or roof lights could affect comfort, screen visibility, work areas, interior finishes or the electric-lighting design. The study turns changing sun and sky conditions into visual and measurable information the project team can act on.
What does a daylight calculation show?
A professional daylight study can answer several different questions. The correct calculation scope depends on the decisions the project team needs to make.
The study may evaluate:
- Where direct sunlight reaches floors, walls, desks, screens or seating
- How daylight changes by hour, date and season
- Whether a TV wall or monitor is exposed to distracting brightness
- How evenly daylight reaches deep parts of a room
- How windows, roof lights and skylights interact
- Whether a proposed shade or curtain reduces direct sun effectively
- How interior reflectance and glazing transmission affect brightness
- When electric lighting may still be needed
The result is not simply a rendering. It is a decision tool. The model should be connected to a specific question, such as whether to move a desk, resize a skylight, add external shading or coordinate daylight-responsive electric-light controls.
When should you request daylight analysis?
Consider a daylight study before finalizing glazing, skylights, shading or sensitive room layouts. It is especially valuable when:
- A room has large areas of glass
- A TV, display or monitor faces a window
- Desks sit close to windows or beneath roof openings
- Direct sun could affect artwork, products or finishes
- A skylight may create excessive brightness or glare
- The team is comparing shade, curtain or blind options
- Daylight needs to be coordinated with the electric-lighting layout
- A project has explicit daylight-performance or sustainability goals
Early analysis leaves more practical options available. A window can be resized, a screen relocated or a shading strategy integrated into the architecture. After construction, the same problem may require a compromise that blocks useful daylight along with the glare.
Daylight review for TV walls and display areas
Screens are sensitive not only to direct sun but also to high background brightness and reflections. A room may appear attractive while the display remains difficult to view during particular hours.
For a TV wall or display, the model can place a calculation surface directly where visibility matters. The team can then compare time-based conditions and test whether curtains, roller shades, room-darkening blinds, external shading or a revised layout provide an appropriate response.
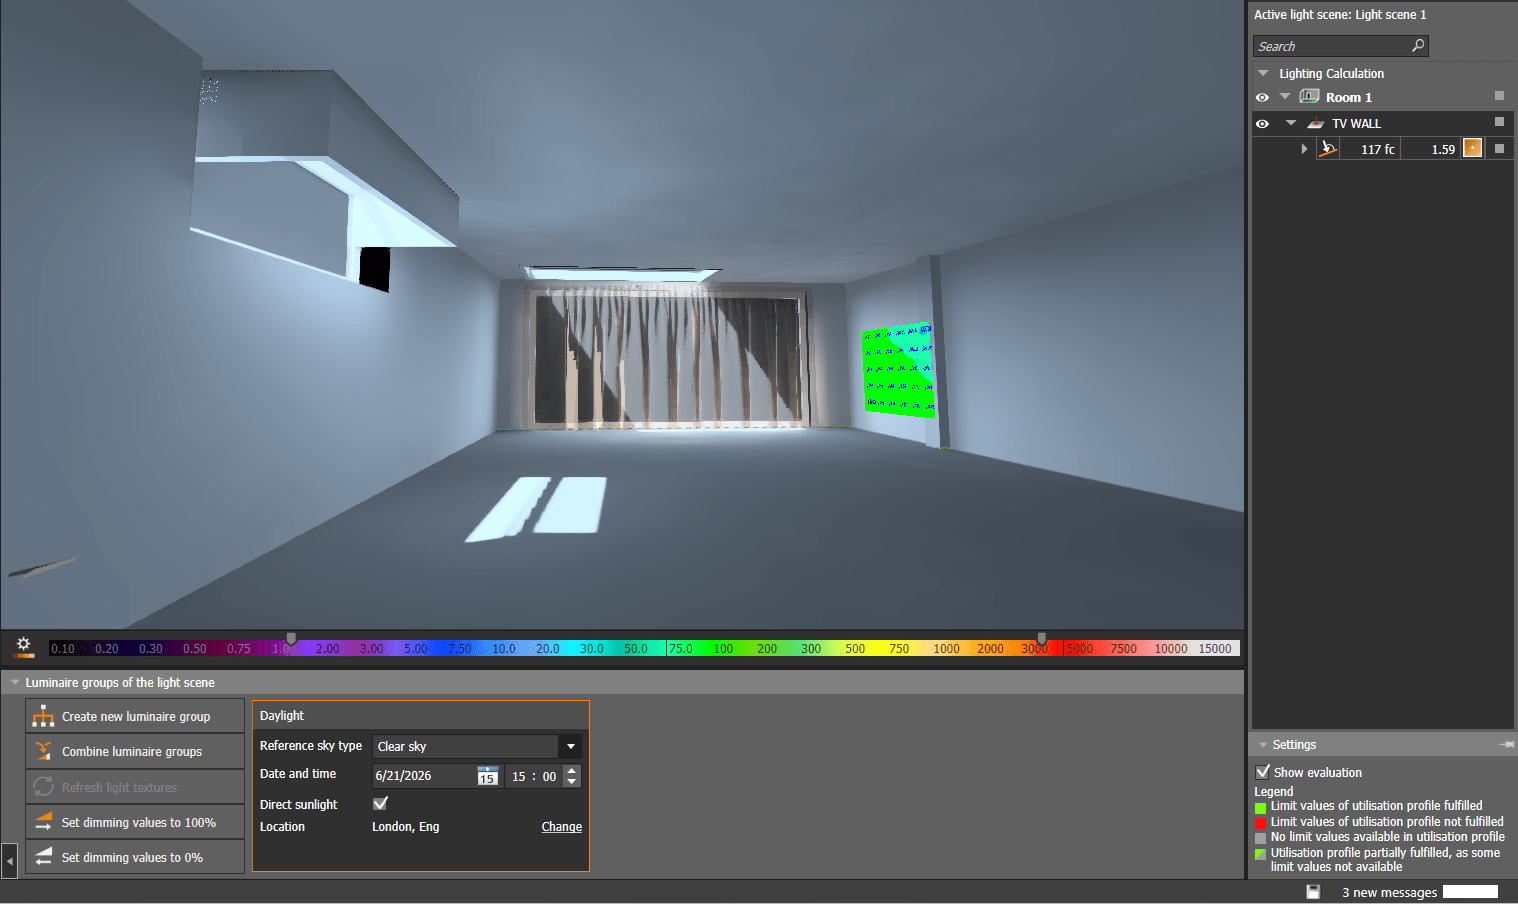
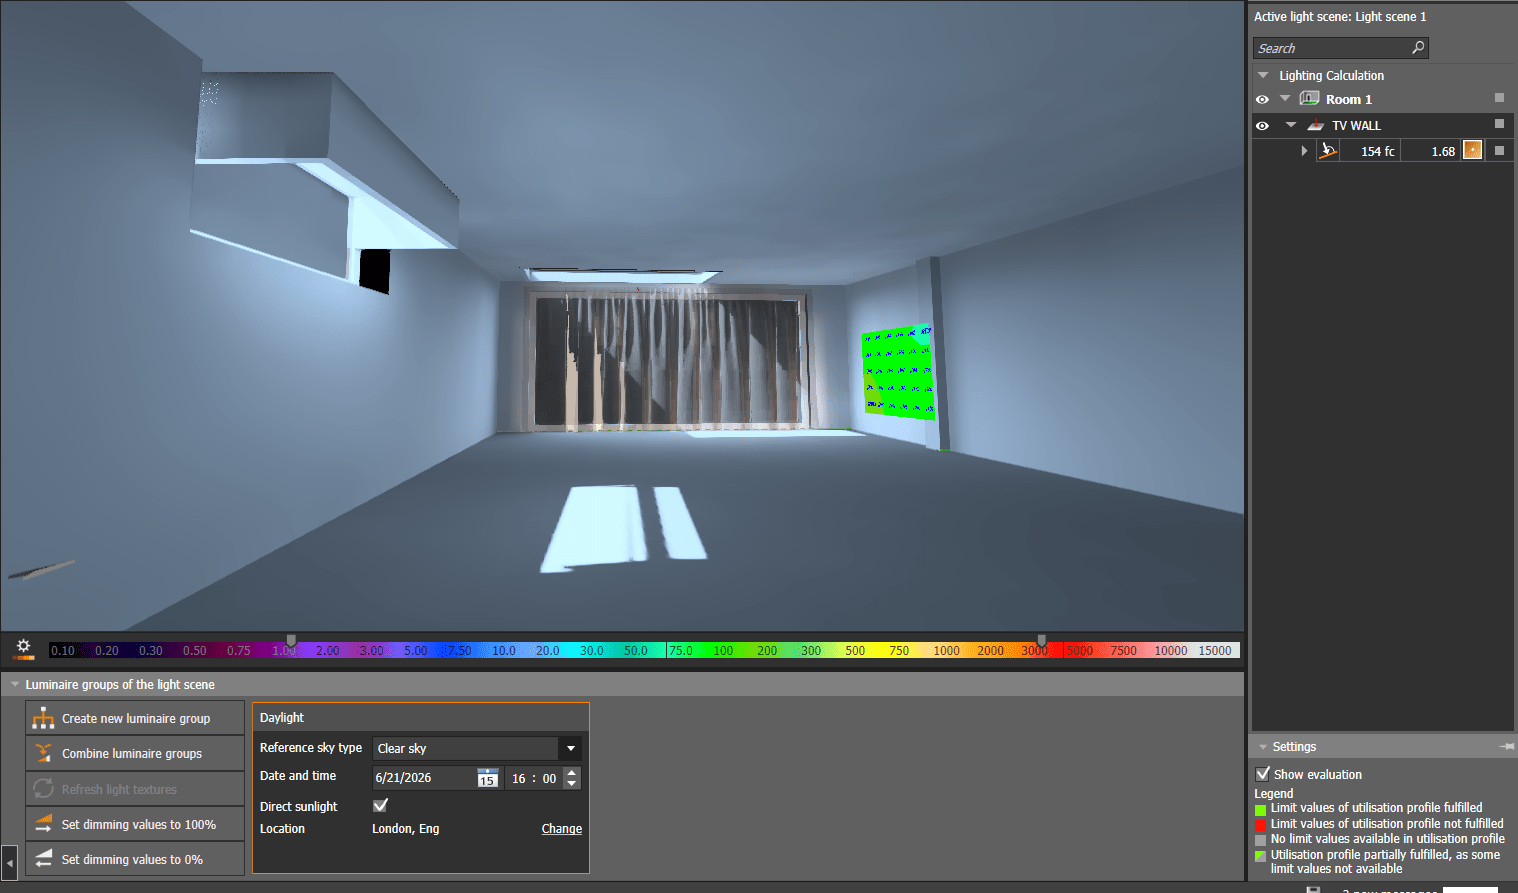
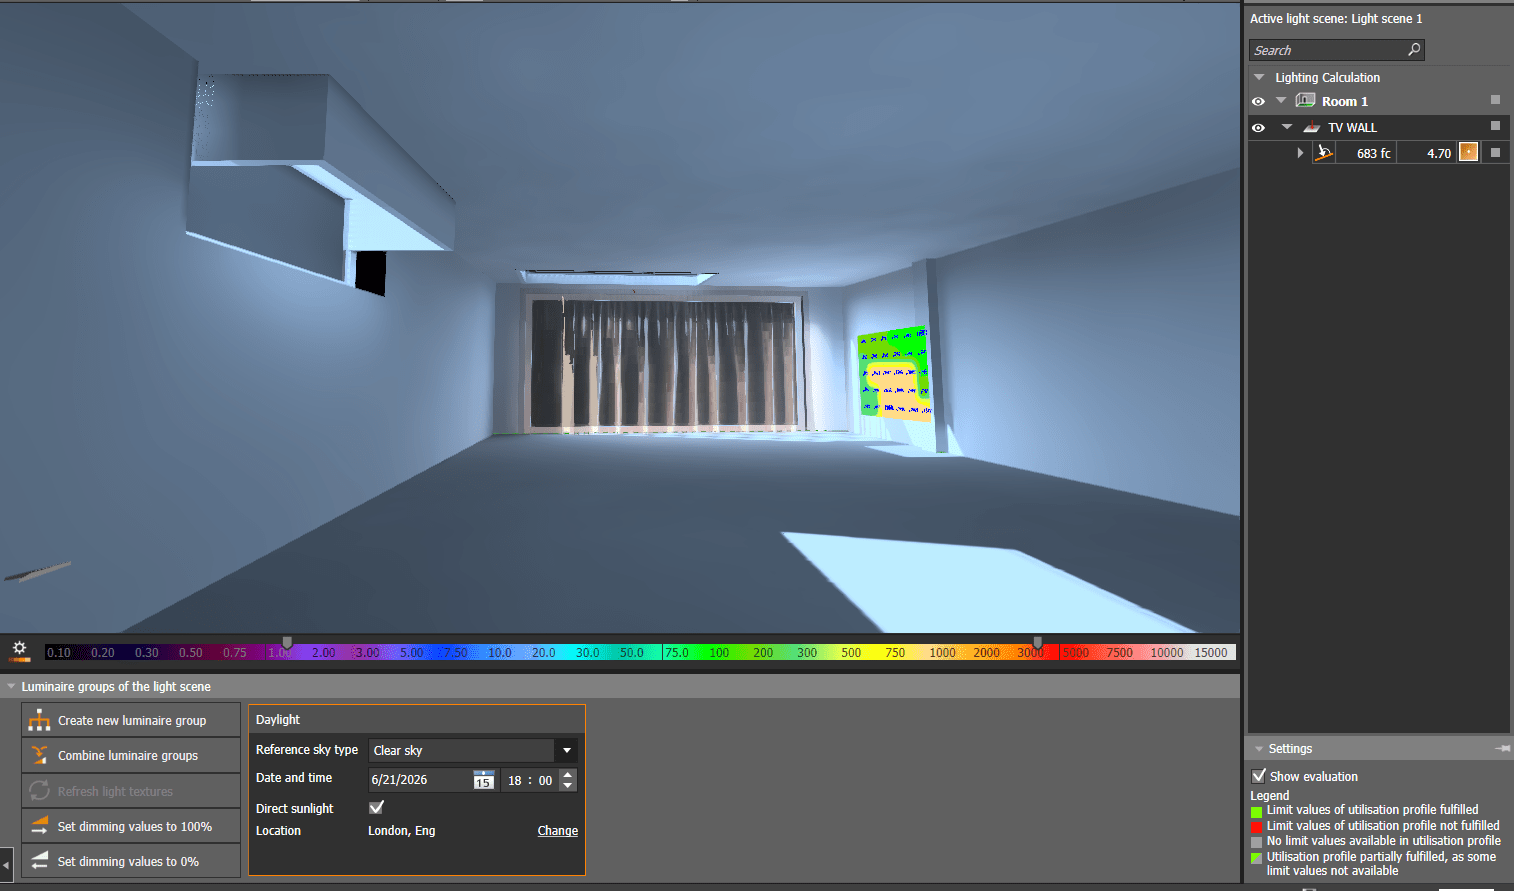
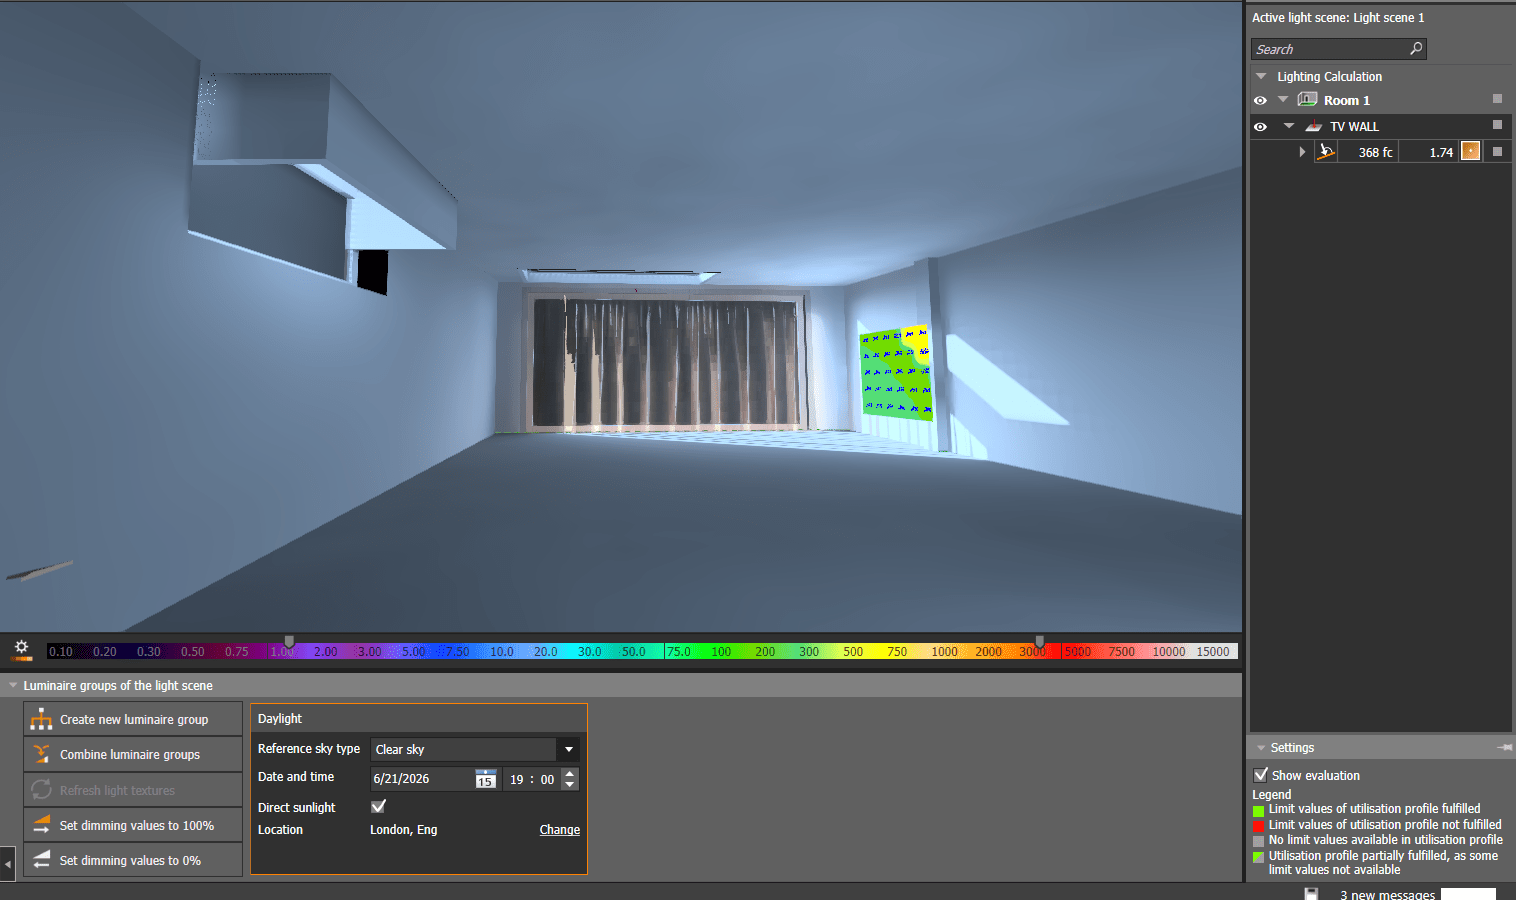
The most useful comparison uses the same camera position, model assumptions and evaluation surface for each option. That allows the project team to see the effect of the design change rather than a change in presentation.
Daylight calculations for desks and home offices
Natural light can support an enjoyable workplace, but direct sun and strong contrast may interfere with reading, writing and screen-based tasks. A desk next to a window can receive useful diffuse daylight in the morning and uncomfortable sun later in the day.
For work areas, daylight analysis may consider:
- Illuminance on the working plane
- Direct sun on the desk surface
- Reflections on monitors
- Brightness differences between windows and the surrounding room
- Desk orientation relative to glazing
- The effect of roof openings and vertical windows together
- Shading options for critical hours
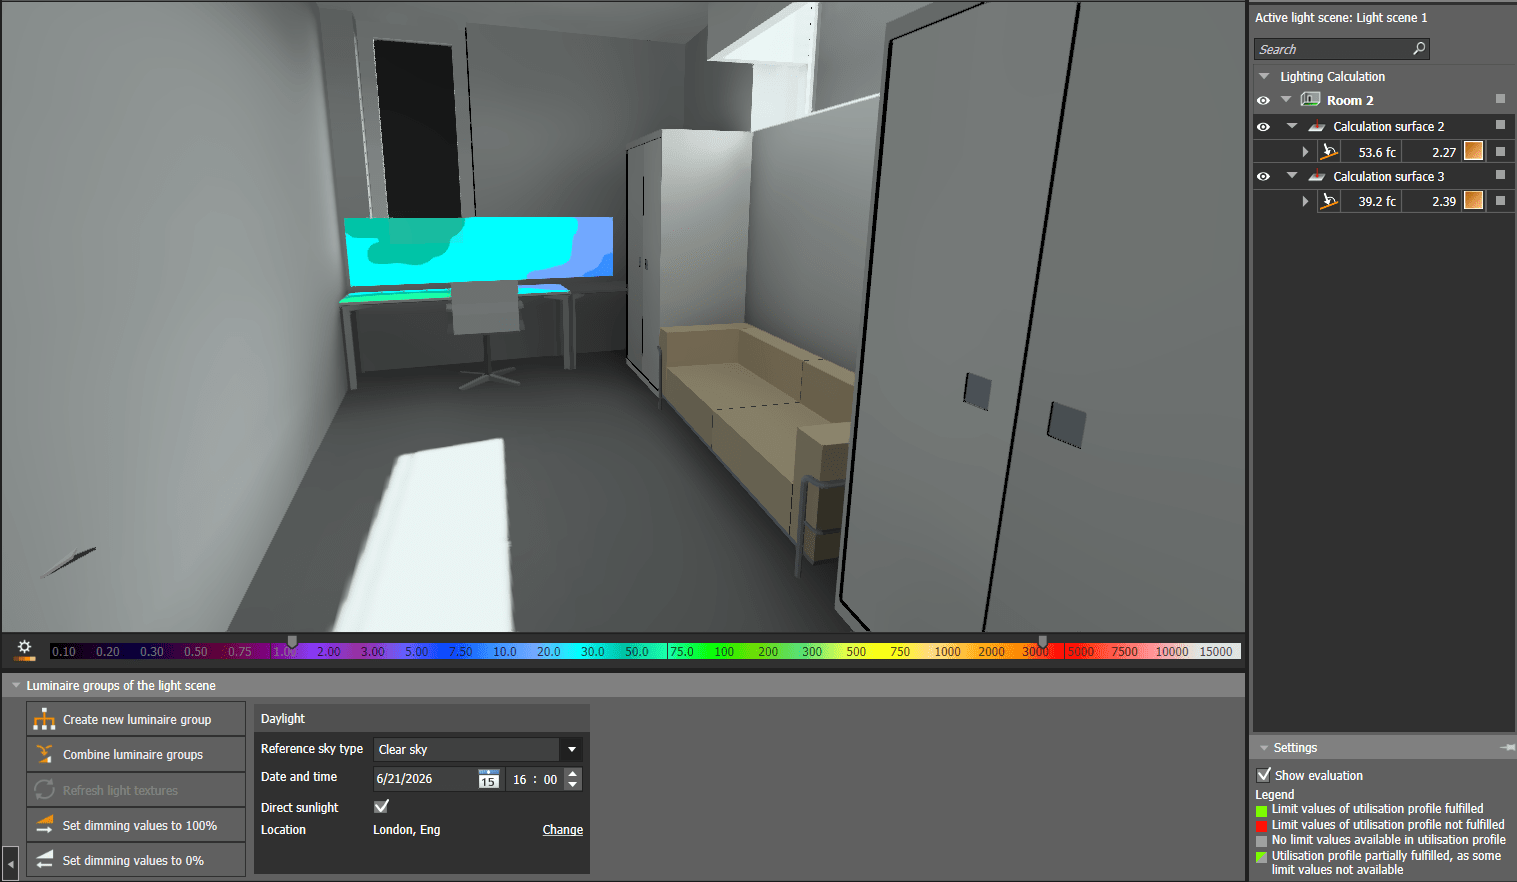
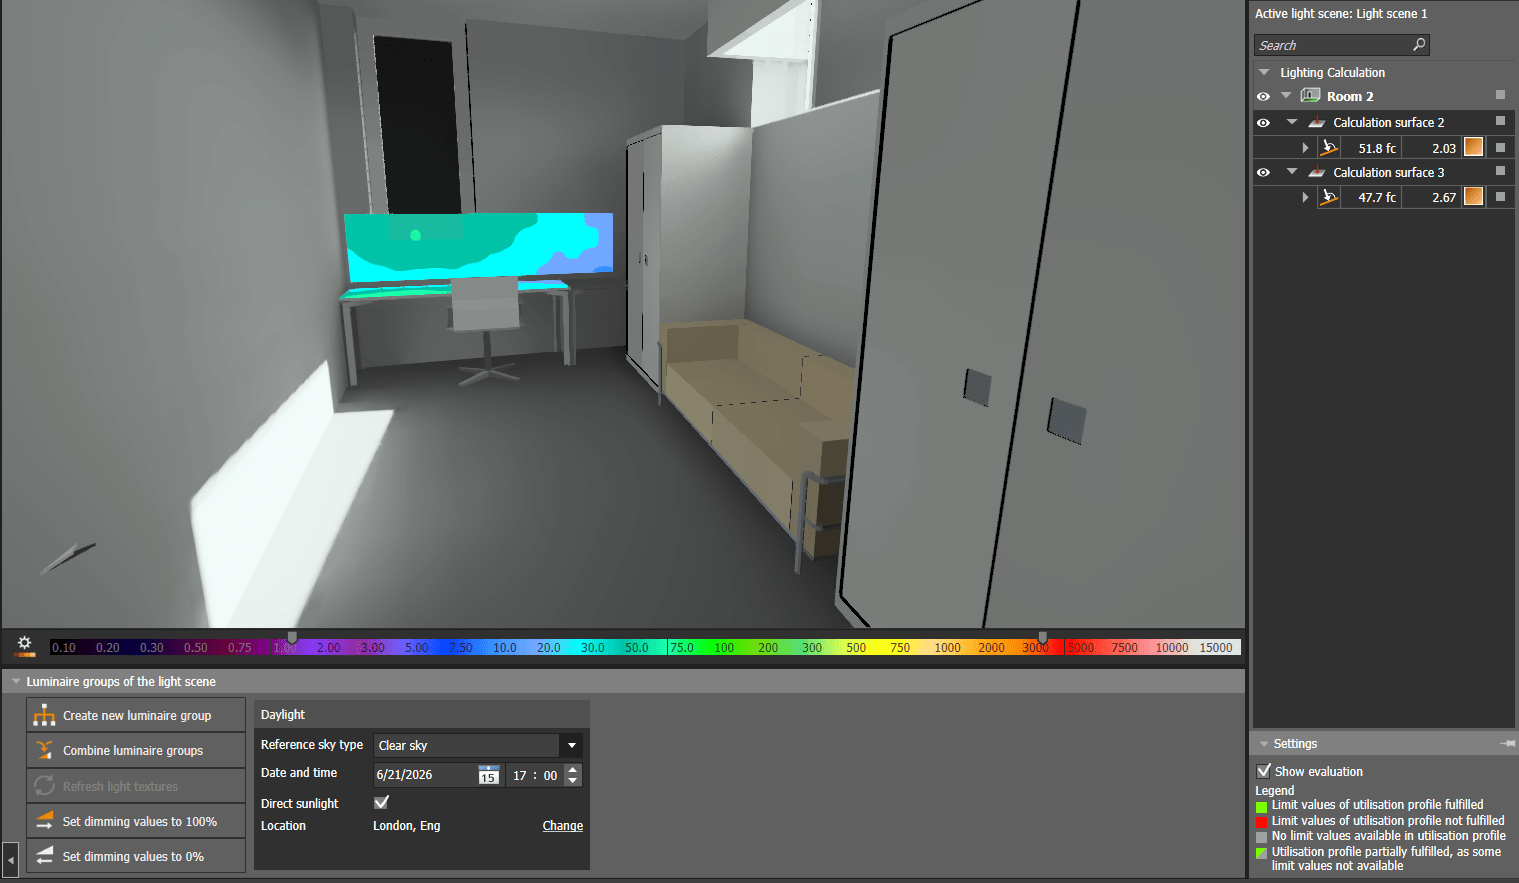
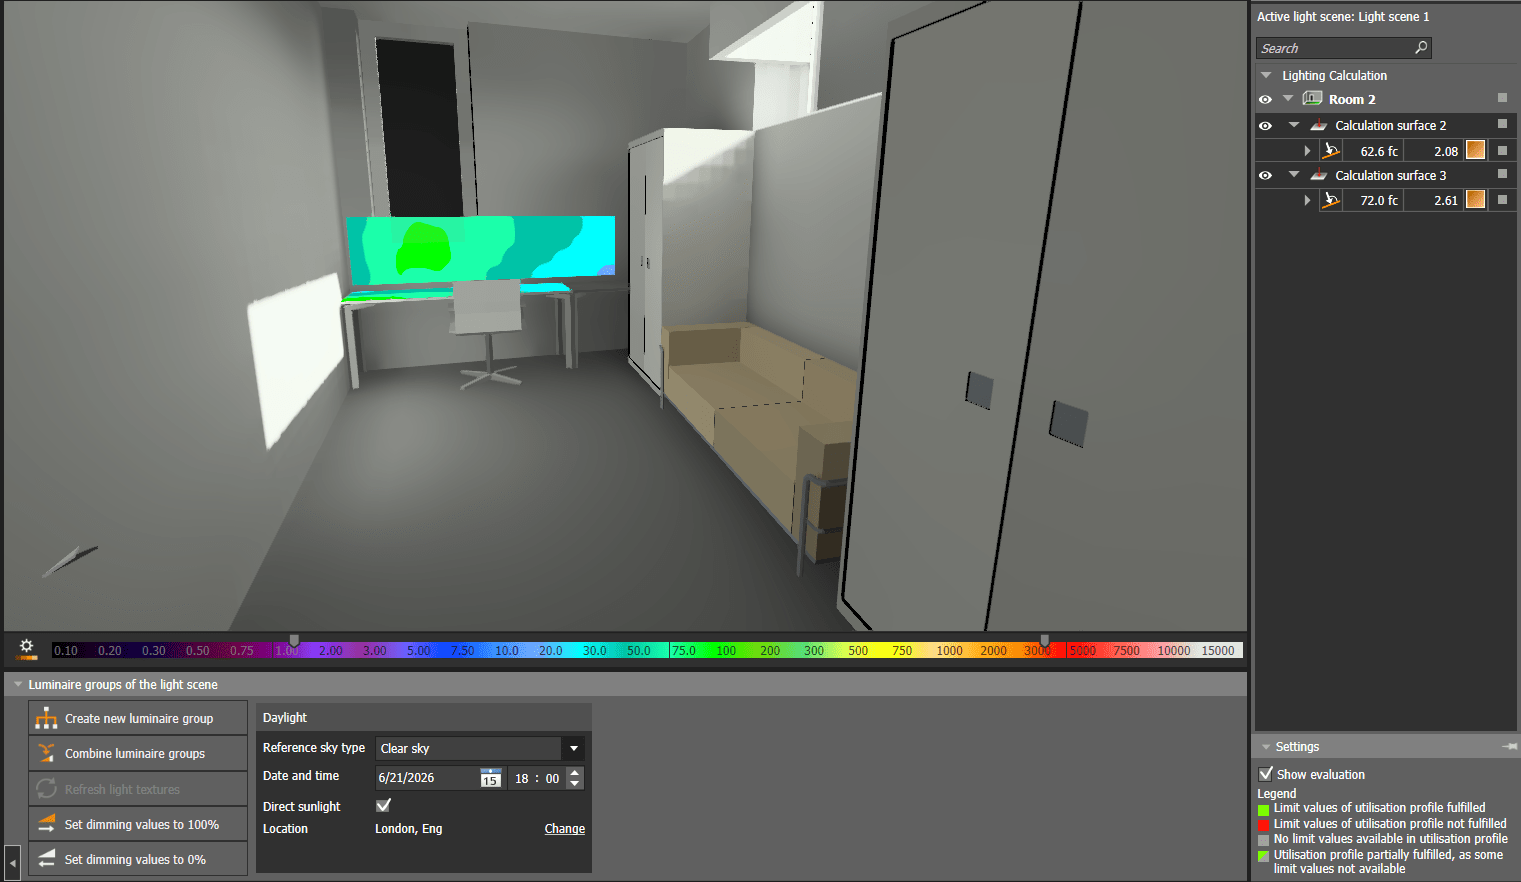
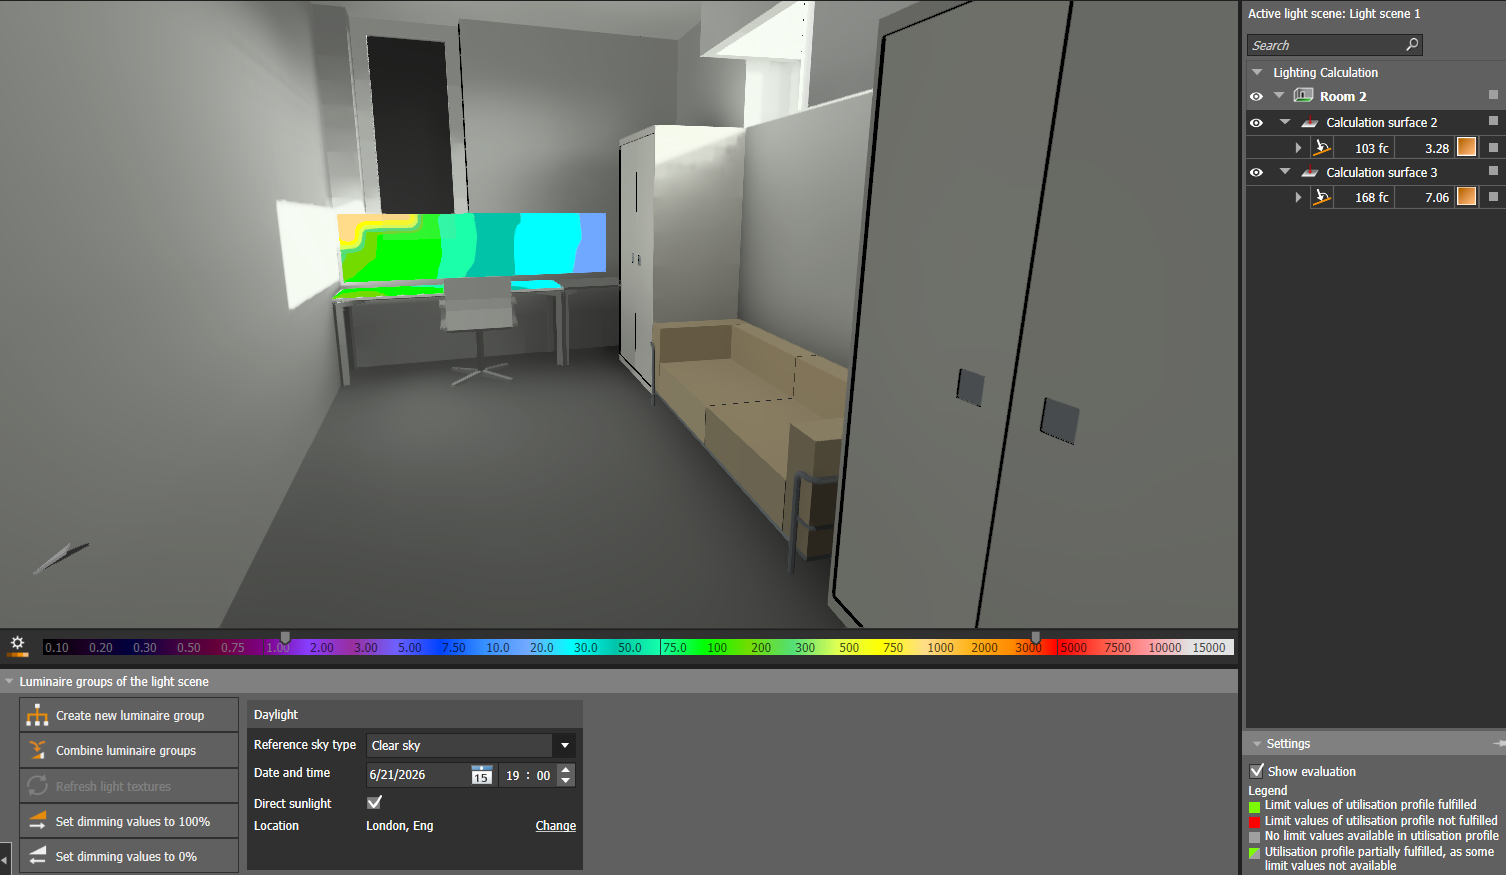
The goal is not always to maximize daylight. A successful work environment balances useful natural light with screen visibility, manageable contrast and reliable electric lighting when daylight falls below the project target.
Why skylights and roof lights need special attention
Roof openings can bring daylight deeper into a space than vertical windows. Because they receive light from the sky and, at certain times, direct sun from above, they may also create concentrated brightness on floors, furniture and work surfaces.
A skylight daylight calculation can test:
- Opening size and position
- Shaft geometry and interior finish
- Glazing transmission
- Direct-sun paths at critical dates and hours
- The effect of diffusing material
- Internal or external shade options
- Interaction with vertical windows
The objective is not automatically to cover the skylight. Analysis helps determine whether the opening works as intended, requires control during limited hours or should be revised before construction.
Daylight calculation versus electric-light photometric plan
Daylight and electric-light studies answer related but different questions.
| Daylight calculation | Electric-light photometric plan |
|---|---|
| Models sun and sky conditions | Models selected luminaires using photometric data |
| Changes with date, time and orientation | Changes with fixture type, output, optic and placement |
| Evaluates windows, glazing and skylights | Evaluates fixture spacing, mounting and aiming |
| Helps assess direct sun and shading | Verifies foot-candles or lux and uniformity |
| Supports daylight availability and glare decisions | Supports lighting design, coordination and permit documentation |
Many projects benefit from both. Daylight analysis shows when natural light is useful or problematic. A professional photometric plan verifies that the electric-lighting system provides appropriate coverage when daylight is unavailable or intentionally controlled.
If the project includes parking lots, exterior site lighting, warehouses, sports areas or permit-related illumination requirements, request professional photometric plan services separately from the daylight scope.
What information is needed for an accurate study?
The reliability of a daylight model depends on the project information supplied. Send as much of the following as is available:
- Project location. Latitude, longitude and time zone affect the sun path.
- Building orientation. A north arrow or surveyed orientation is essential.
- Current drawings. Floor plans, sections, elevations and a 3D model help define geometry.
- Window and skylight information. Include dimensions, locations, frame depth and glazing data.
- Material assumptions. Interior colors and reflectance affect light distribution.
- Important room elements. Identify desks, screens, TV walls, displays or sensitive finishes.
- Critical dates and hours. Explain when the space is occupied or when glare is suspected.
- Options to compare. Provide proposed shades, glazing alternatives or layout variations.
- Decision required. State what the project team needs the study to answer.
If the package is incomplete, send the available drawings first. Stetra Lighting can review the information and identify what is still needed before the calculation begins.
What should a daylight-analysis deliverable include?
The deliverable should be understandable to the people making the project decision—not only to the person who built the model.
Depending on scope, a useful package may include:
- Model assumptions and study conditions
- Dates, times and sky settings evaluated
- Plan or perspective views showing direct-sun paths
- False-color or calculated illuminance views
- Comparison of design or shading options
- Identification of sensitive surfaces and problem periods
- Practical observations for coordination
- Recommended next calculation or design step
The report should also state important limitations. Daylight analysis predicts performance from the geometry, material data and environmental assumptions provided. It does not replace field measurement or professional responsibilities assigned by the project contract.
Common daylight problems found before construction
Daylight studies frequently reveal:
- Direct sun on displays, televisions or monitors
- Excessive brightness near large windows
- Strong contrast between glazing and deep interior zones
- Glare on desks and work surfaces
- Concentrated brightness below skylights
- Insufficient daylight in the back of a room
- Uneven distribution caused by opening geometry
- Shading that blocks more daylight than necessary
- Electric lighting that is not coordinated with changing daylight
Finding the issue early allows the team to compare architectural, shading and lighting responses before committing to products or construction details.
Frequently asked questions
Are daylight calculations the same as a daylight-factor study?
Not always. “Daylight calculation” is a broad description. A project may require a time-specific sun study, point-in-time illuminance calculation, daylight-factor analysis, annual climate-based assessment or glare-focused review. Define the project question and required method before modeling.
Can a daylight study guarantee that a room will have no glare?
No. A study predicts conditions based on its inputs and evaluation method. Human perception, screen type, occupant position, actual glazing and weather conditions influence the experience. The study helps identify risk and compare design responses; it does not guarantee every occupant will perceive the space identically.
Can you compare curtains, blinds or skylight shades?
Yes, when suitable optical information and geometry are available. The comparison should use consistent model conditions so the project team can understand how each option changes direct sun and overall daylight.
When should daylight and electric lighting be studied together?
Coordinate them when the project uses daylight-responsive controls, has important task areas near glazing, needs reliable illumination throughout operating hours or must balance natural light with an architectural lighting concept.
How long does a daylight calculation take?
Timing depends on model complexity, available drawings, the number of dates and hours, calculation methods and design options. A well-defined question and complete project information make scoping and production more efficient.
Request daylight calculations or a photometric plan
Stetra Lighting provides daylight calculations, sun-glare analysis and lighting-design support for residential and commercial interiors. For projects that also require verified electric-light levels, uniformity or permit documentation, the study can be coordinated with professional photometric planning.
Send the project location, drawings, glazing information, critical dates or hours and the decision you need to make. If the scope is unclear, send what you have and we will identify the next step.