
If you are planning a commercial lighting project, one of the first practical questions is usually: how much does a photometric plan cost?
At Stetra Lighting, a typical professional photometric plan generally falls between $220 and $1,000, depending on site size, the number of lighting zones, fixture-selection scope, project information, and the level of permit documentation required.
A small, clearly defined project can stay near the low end of that range. A larger site with multiple calculation areas, property-line checks, fixture selection, code-specific requirements, or several design iterations will usually cost more.
This guide explains what affects photometric plan pricing, what is normally included, and how the scope of a small project can differ from a large multi-zone study.
Typical Photometric Plan Cost
| Project Type | Typical Stetra Price Range | Typical Scope |
|---|---|---|
| Small / straightforward project | $220-$300 | One simple calculation area, fixtures already selected, clean plans |
| Standard commercial project | $300-$500 | Parking lot, small exterior site, warehouse area, or similar scope |
| Larger or multi-zone project | $500-$750 | Multiple calculation zones, more fixtures, property-line review, additional coordination |
| Complex / large project | $750-$1,000 | Large sites, sports areas, multiple building zones, complex geometry, or deeper permit documentation |
These are typical Stetra project ranges, not universal industry prices. The exact quote depends on the drawings, fixture information, jurisdiction requirements, and deliverables needed for the specific project.
What Affects the Cost of a Photometric Plan?
The biggest pricing difference is usually not the number of pages in the final report. It is the amount of modeling, calculation, checking, and design coordination required to produce accurate results.
1. Project Size and Number of Calculation Areas
A single parking lot is usually faster to model than a site with several parking areas, drive aisles, pedestrian paths, building entrances, canopies, loading areas, and property-line calculation zones.
2. Quality of the Base Drawings
A clean CAD file or scaled PDF can reduce setup time considerably. Projects can take longer when the background drawing is incomplete, not to scale, or missing dimensions.
3. Whether the Fixtures Are Already Selected
If the project already has fixture manufacturers, model numbers, optics, wattages, mounting heights, and IES files, the calculation process can begin more quickly. If Stetra Lighting also needs to help select fixtures or test multiple options, the design scope is larger.
For a deeper explanation of how the calculation works, see our guide to photometric plans.
4. Permit and Jurisdiction Requirements
Some projects need a straightforward point-by-point calculation. Others require property-line calculations, uniformity ratios, fixture schedules, BUG or cutoff information, light-trespass review, or local zoning criteria. Requirements vary by municipality and project.
5. Number of Design Iterations
A difficult site may require several simulations to balance minimum light levels, uniformity, glare, spill light, optics, mounting heights, and fixture quantities.
6. Project Type
Sports fields, large warehouses, dealerships, gas-station canopies, multi-building sites, and large parking developments can require more calculation areas and more detailed coordination.
Real Example: A Smaller, Straightforward Parking Lot
This Stetra project is a useful example of a more straightforward scope. It has a compact parking area around one building, with a relatively simple lighting layout and a limited calculation footprint. That makes it a good visual example of the kind of work that can stay toward the lower end of the typical pricing range when the drawings and fixture information are complete.
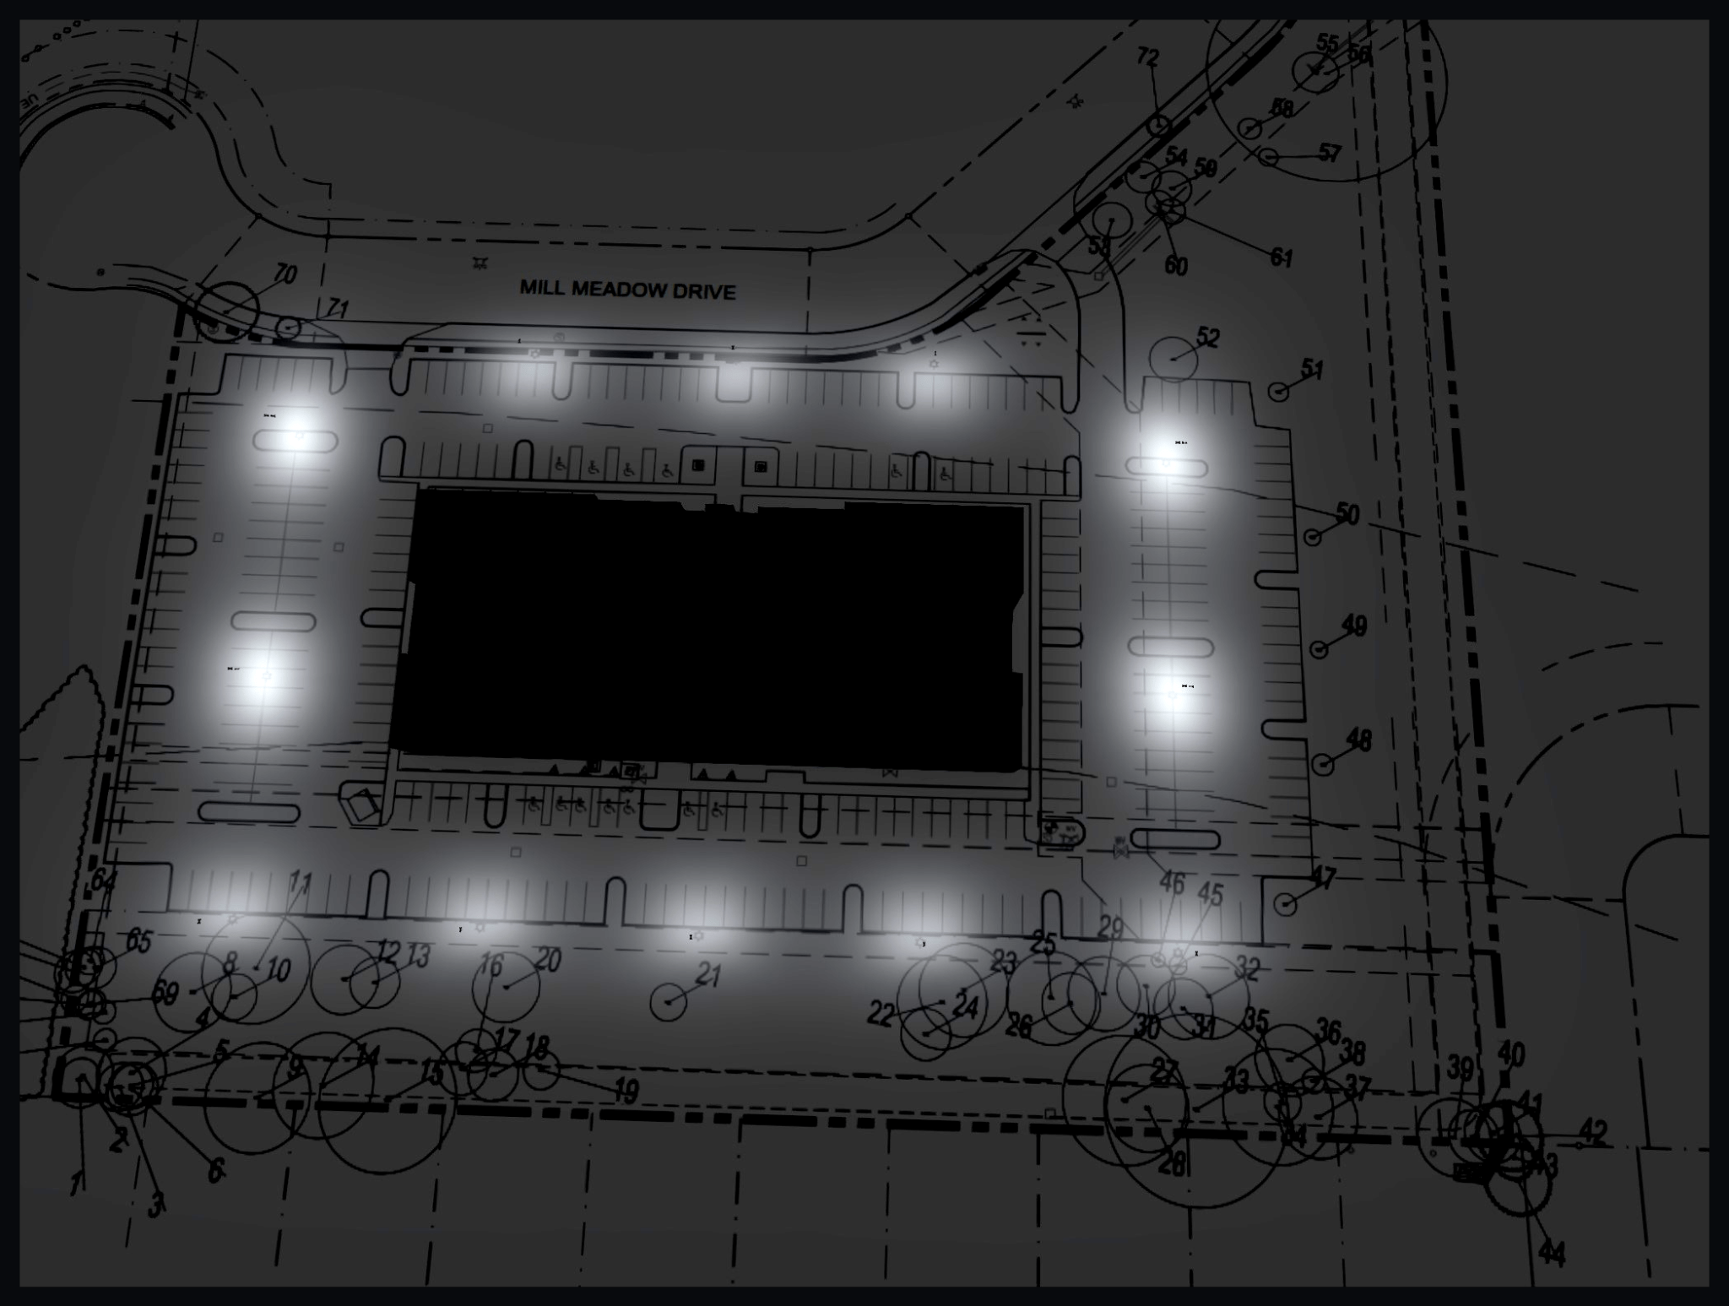
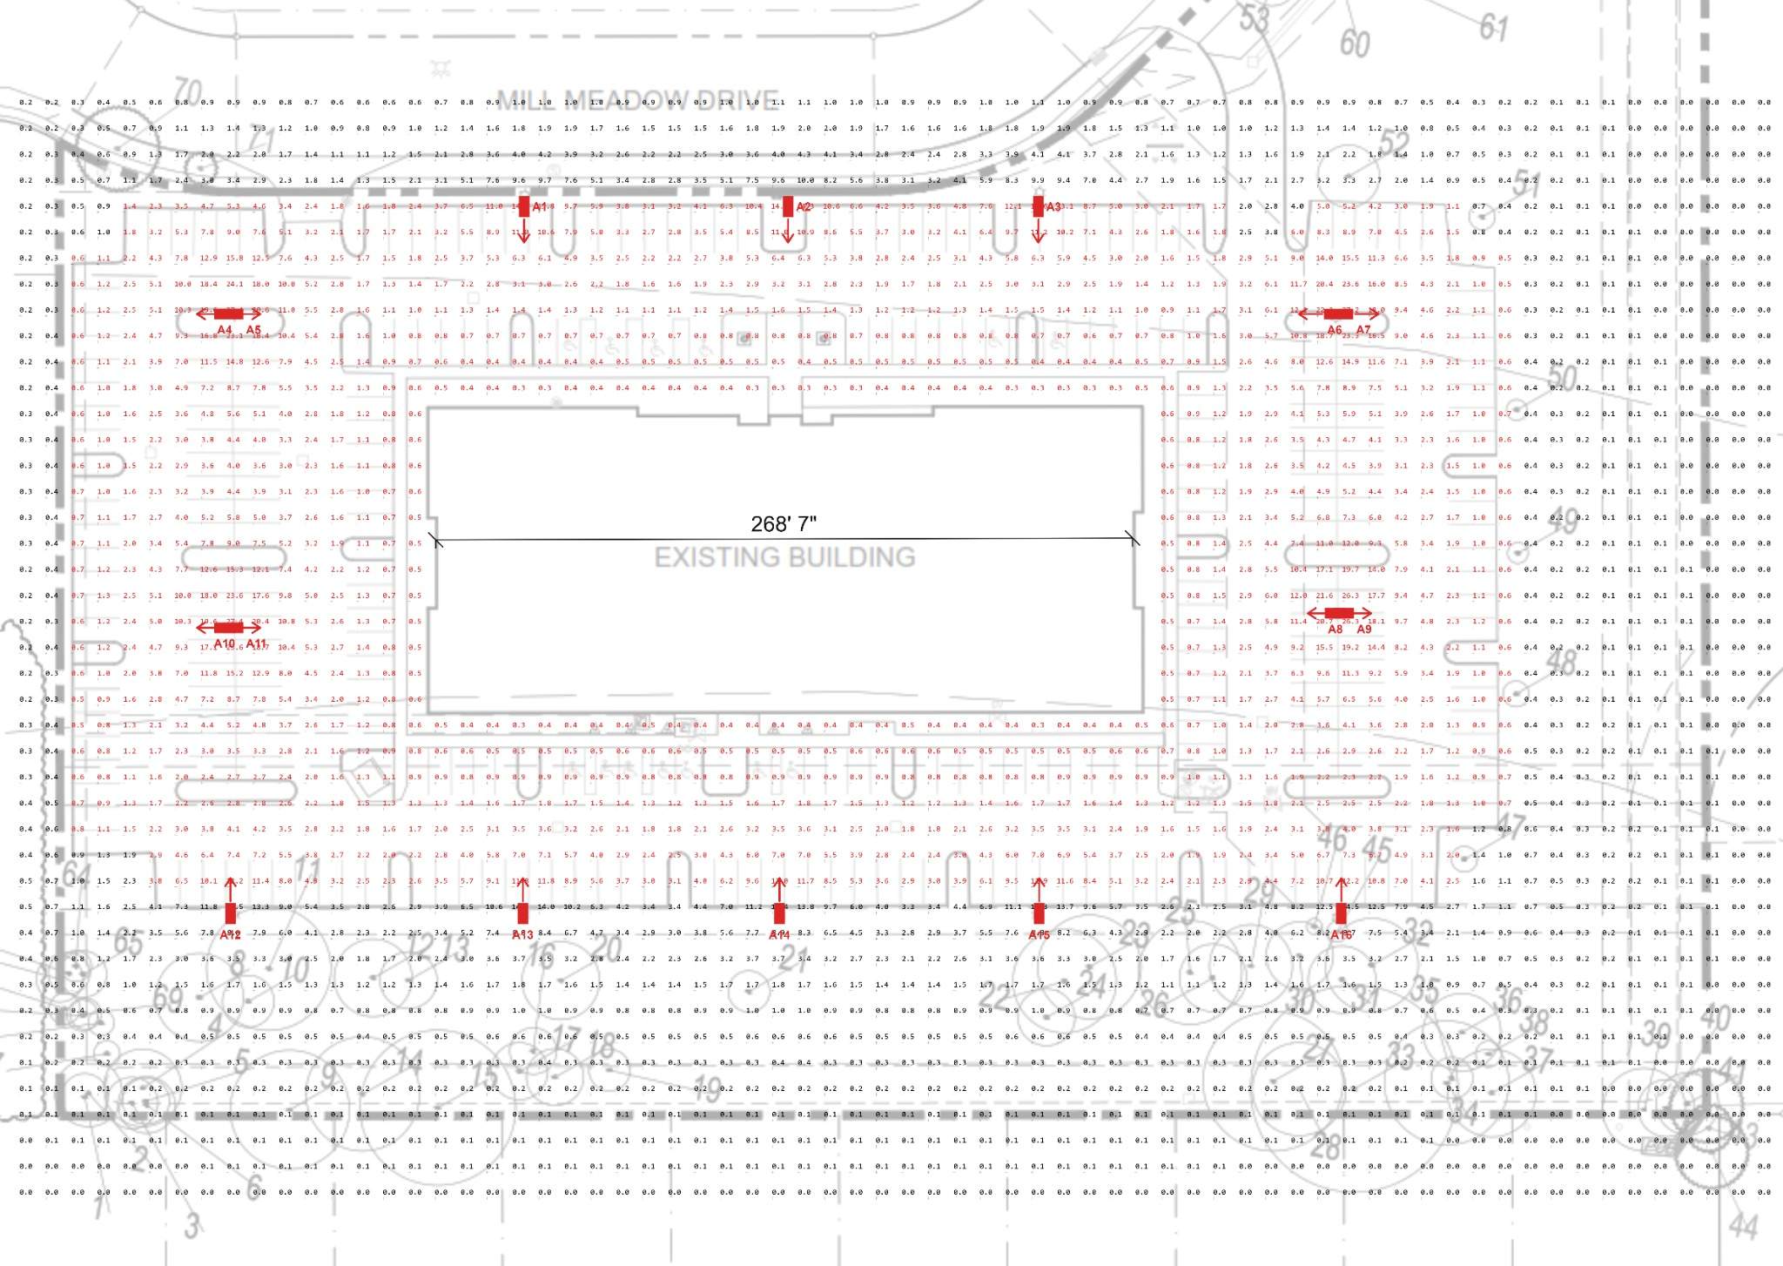
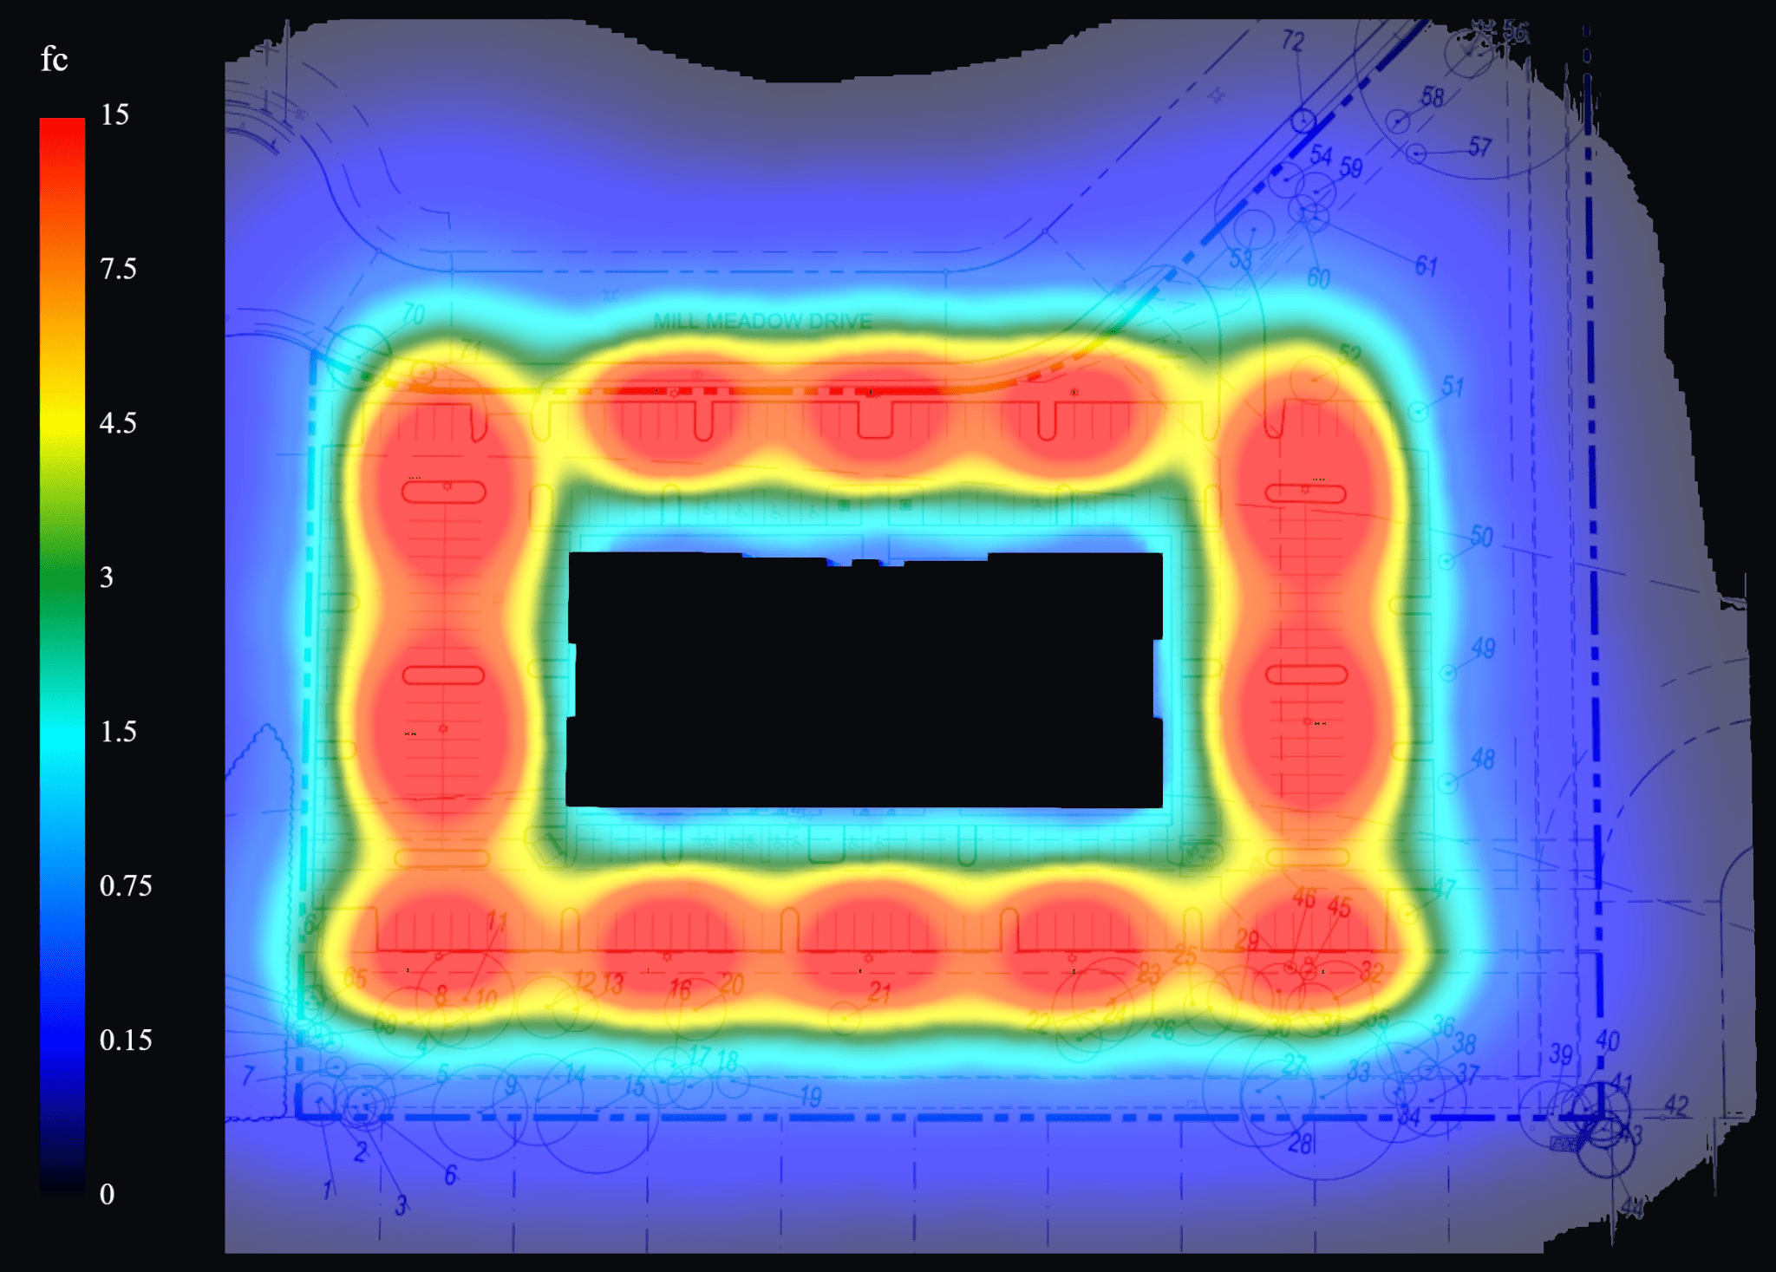
A project with a compact footprint, one main exterior area, and fewer design variables is generally faster to model and review than a large multi-zone commercial site. That is the type of scope that can fall toward the lower portion of Stetra’s typical pricing range.
What Is Included in the Photometric Plan Price?
Depending on the project, a Stetra photometric plan may include:
- fixture locations
- point-by-point foot-candle or lux calculations
- average, minimum, and maximum illuminance
- uniformity ratios
- calculation grids
- fixture schedule
- mounting heights
- IES-based calculations
- false-color or iso-foot-candle analysis
- property-line calculations where required
- design notes and calculation assumptions
- a professional PDF report
Real Example: A Large Multi-Zone Photometric Study
The large parking lot example shows how quickly the scope can expand. The site includes several parking fields, multiple buildings and drive aisles, perimeter conditions, and many more fixture locations and calculation points. This type of project requires more model setup, more fixture coordination, more calculation surfaces, and more review of how the different zones interact.
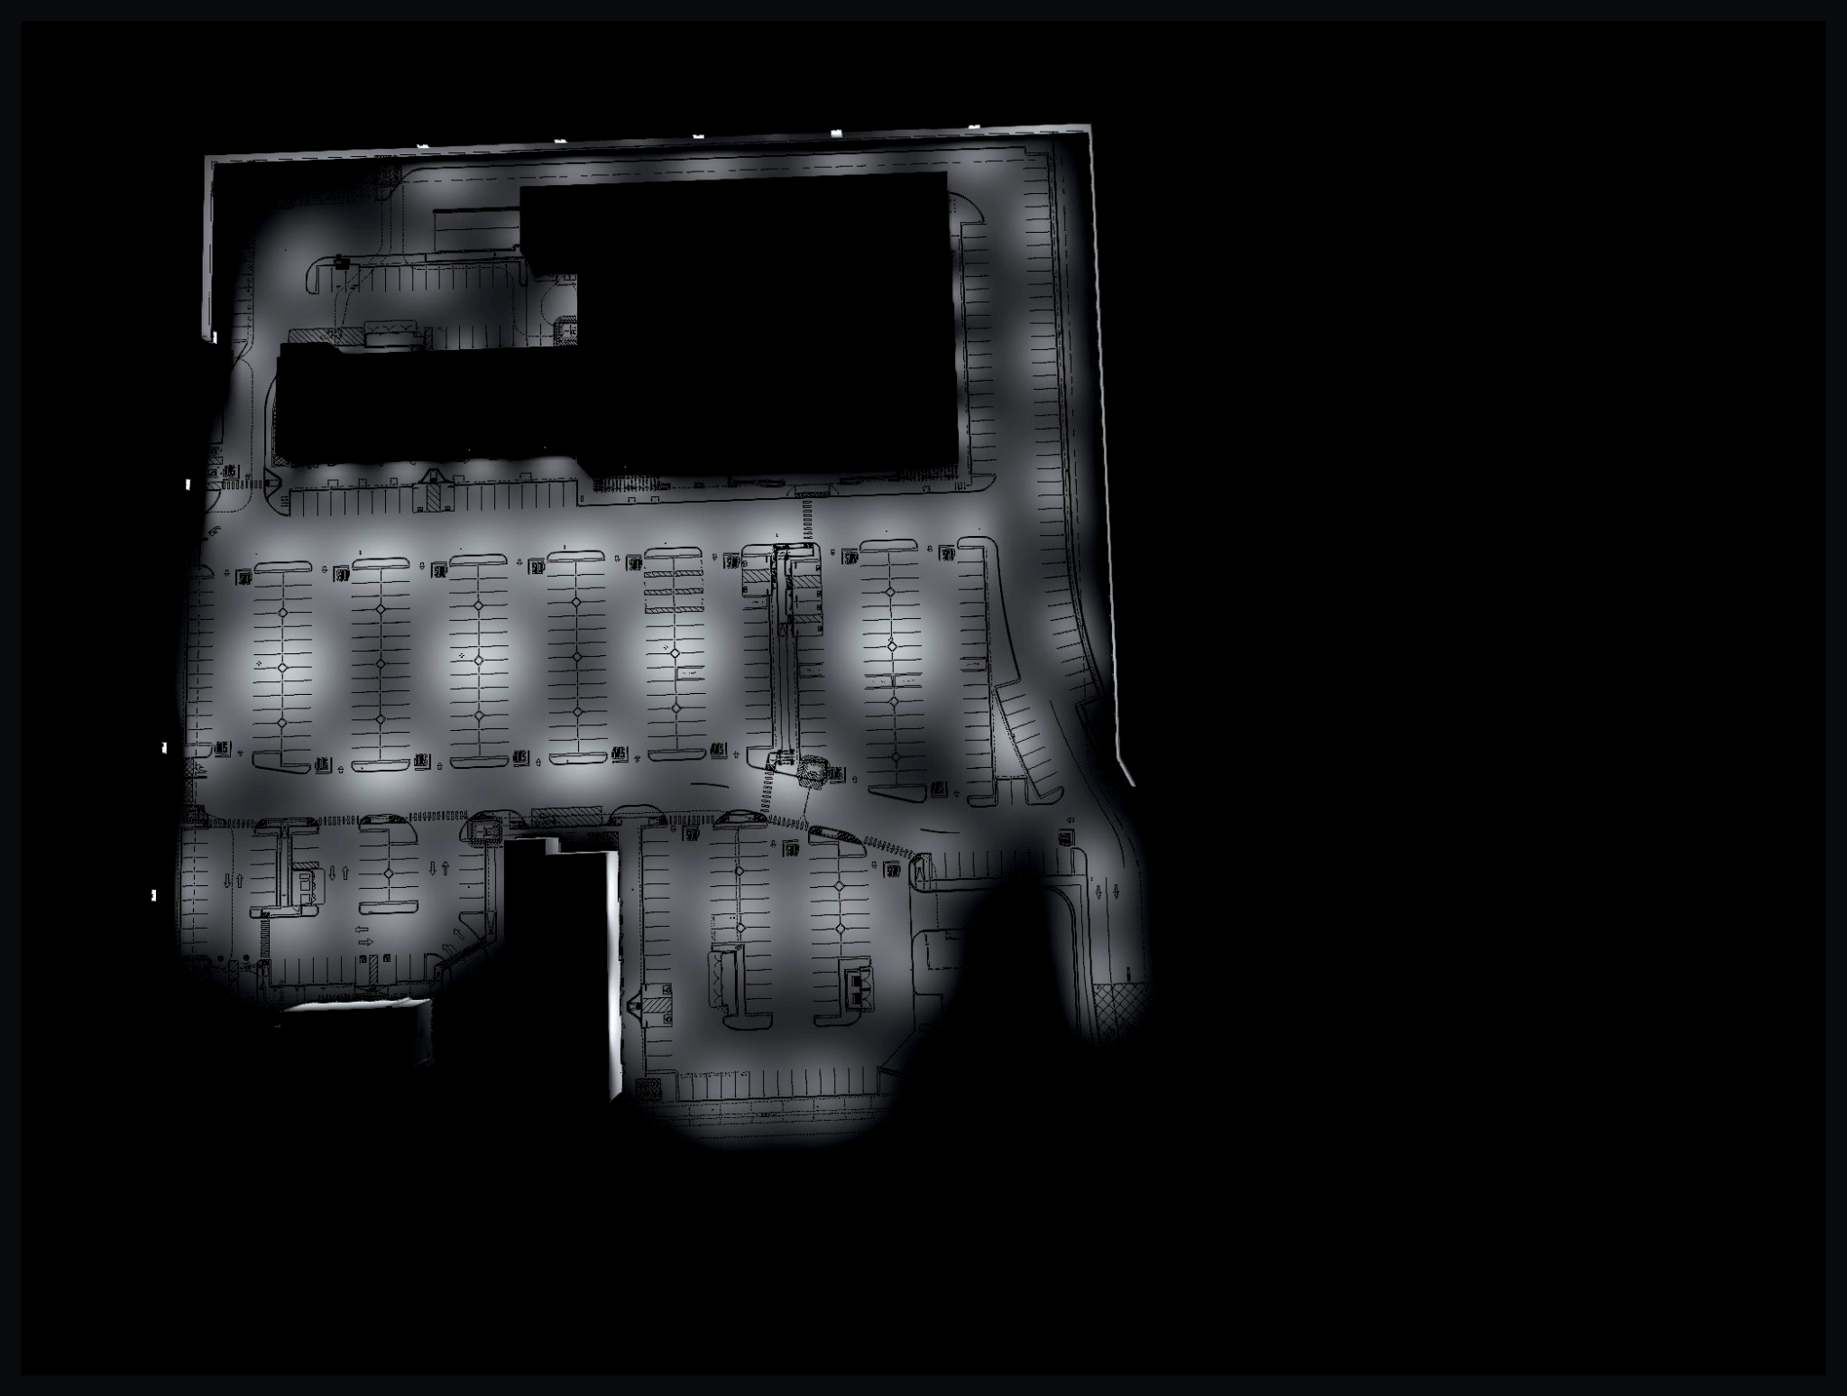
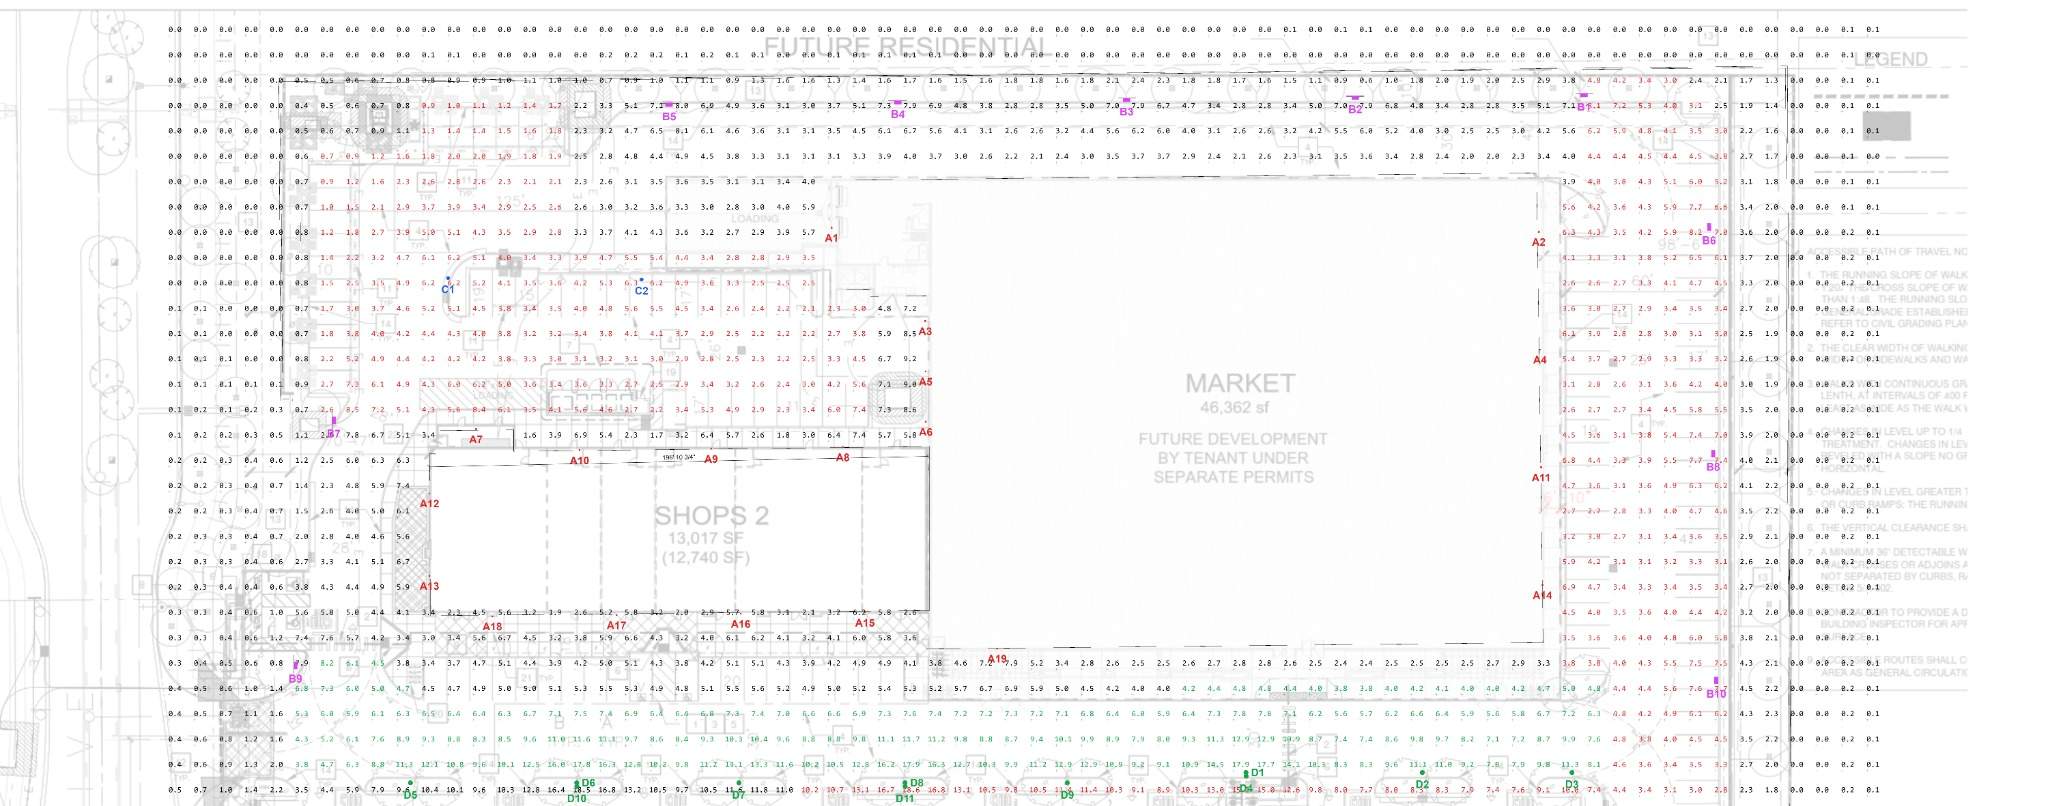
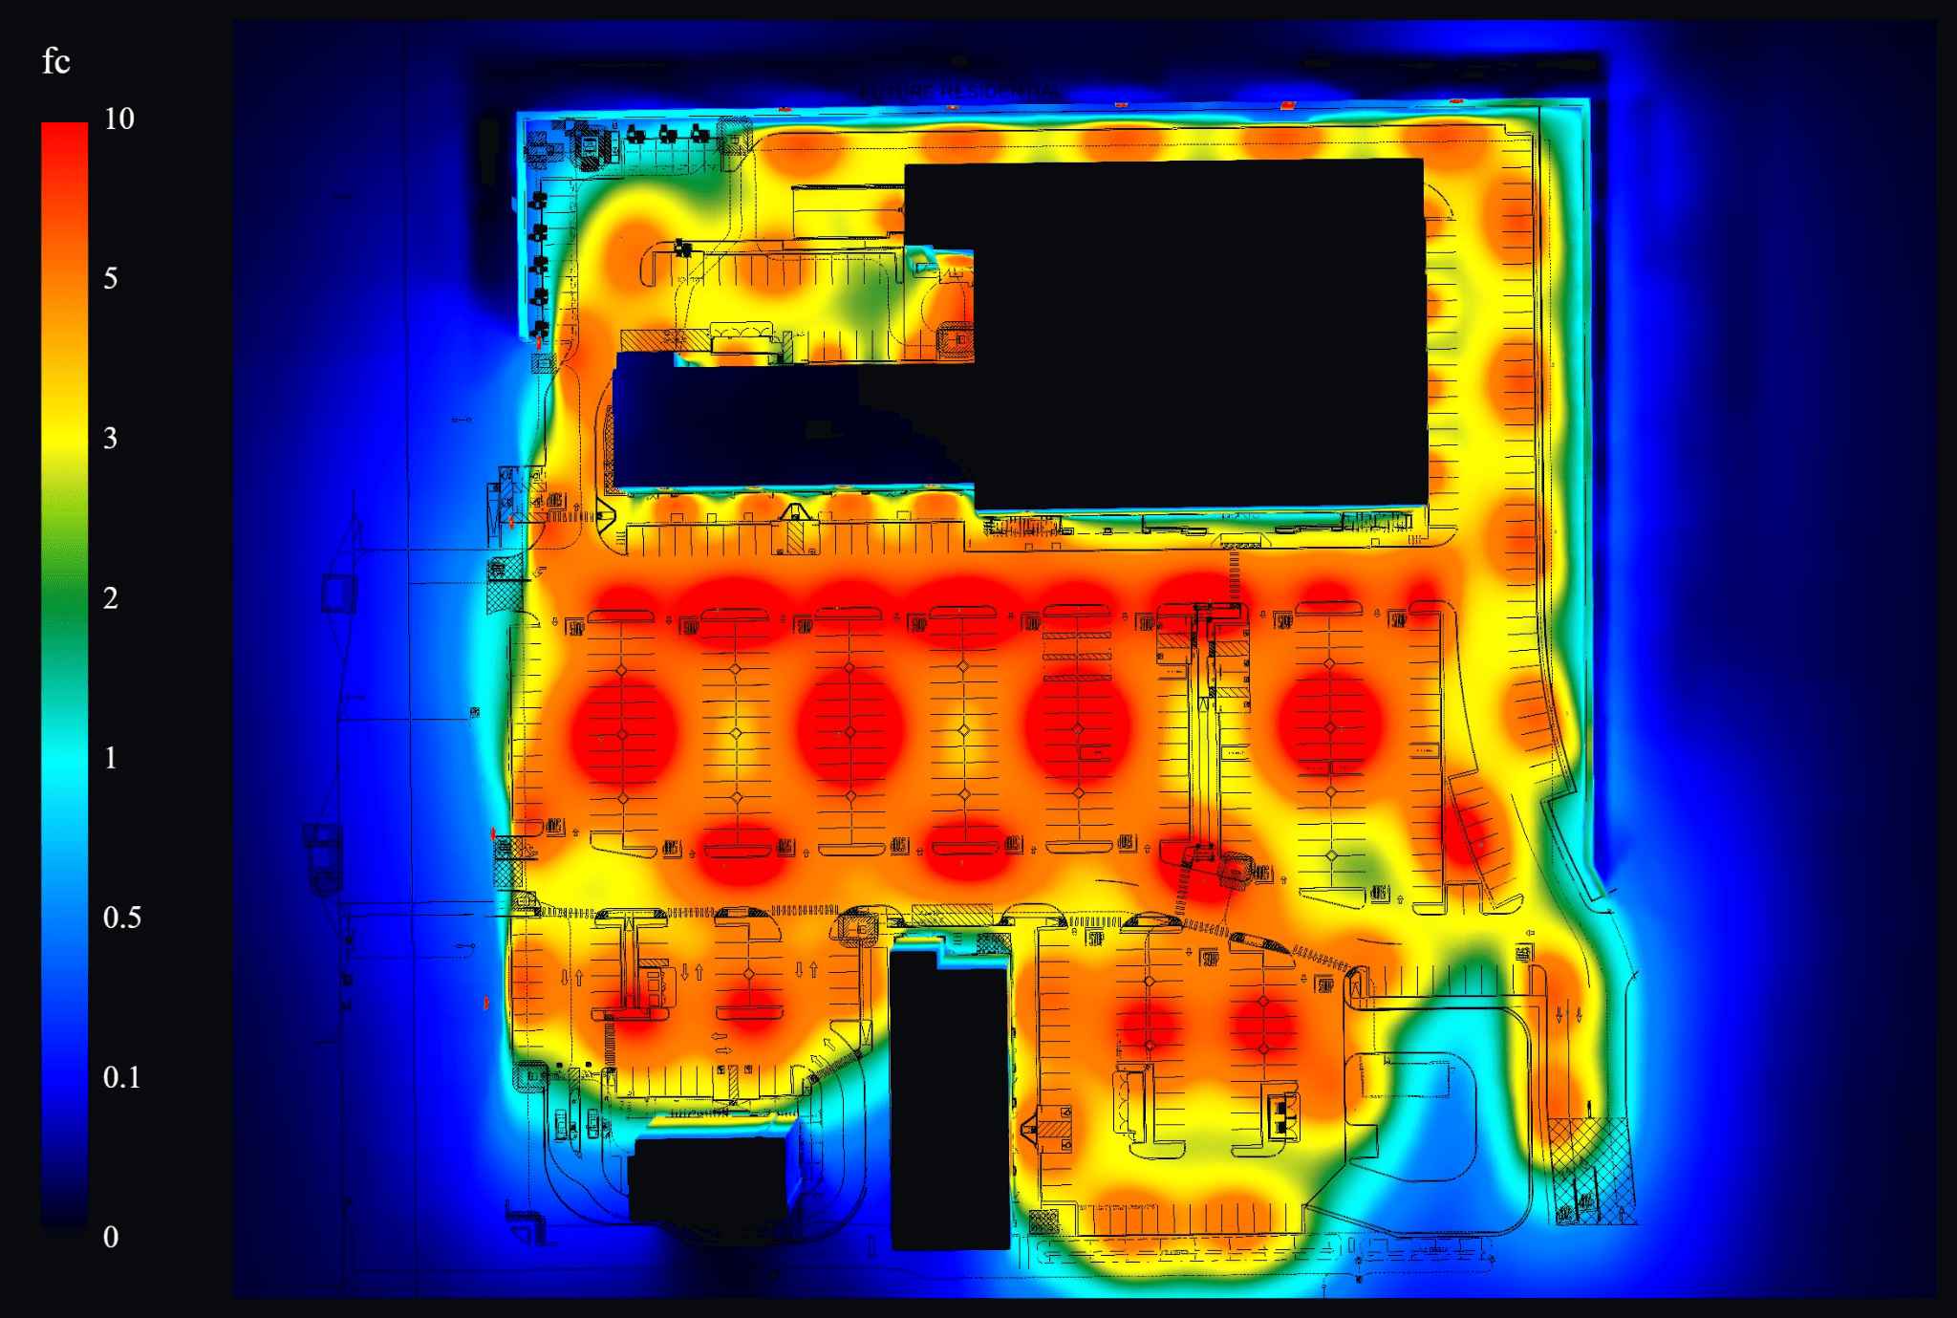
Large multi-zone work is therefore more likely to fall toward the upper end of the pricing range, depending on the permit requirements, fixture-selection scope, and revision needs.
Parking Lot Photometric Plan Cost
A straightforward parking lot project will often fall around $250-$400, while a larger site with several lighting zones, wall-mounted fixtures, property-line calculations, or more complex permit requirements can move higher within the overall $220-$1,000 range.
For more detail on the actual lighting metrics, see our Parking Lot Photometric Plan guide.
Why Can Two Photometric Plans Have Very Different Prices?
Two projects can look similar on paper but require very different amounts of work. A clean CAD file, selected fixtures, correct IES files, and clear requirements reduce setup and iteration. A project with incomplete drawings, fixture selection, uncertain pole locations, residential boundaries, or several design options requires more time.
That is why a project-specific quote is more accurate than pricing a photometric plan only by square footage or fixture count.
Can a Manufacturer Provide a Free Photometric Plan?
Sometimes. Manufacturers and sales representatives may provide calculations at no charge when the project is being designed around their fixture line.
An independent professional plan is centered on the project requirements rather than on selling a particular luminaire. The right option depends on the project and what the reviewer expects.
Is the Cheapest Photometric Plan Always the Best Option?
Not necessarily. The value of a photometric plan comes from identifying problems before fixtures, poles, wiring, and construction are installed.
A layout that looks acceptable on a drawing can still create dark areas, poor uniformity, excessive spill light, glare, unnecessary fixture quantities, or permit-review comments.
How to Keep Your Photometric Plan Cost Lower
The easiest way to reduce unnecessary design time is to provide complete project information from the beginning:
- The latest site plan or floor plan.
- A scaled PDF or CAD file if available.
- Proposed fixture locations, if already determined.
- Fixture model numbers and IES files, if already selected.
- Mounting heights.
- The project city and state.
- Any permit comments or lighting requirements already received.
- The required turnaround date.
How Long Does a Photometric Plan Take?
Most standard Stetra Lighting photometric plans are typically completed within 1-3 business days after the necessary project information is received and the scope is confirmed. Larger or more complex projects may require additional time.
Photometric Plan Price Examples
Small Exterior Lighting Area
Typical range: $220-$300.
Typical Parking Lot
Typical range: $250-$400.
Multi-Zone Commercial Site
Typical range: $400-$700.
Large or Complex Photometric Study
Typical range: $700-$1,000.
These examples describe typical scopes. They are not statements of what the illustrated projects above were actually billed.
Photometric Plan Cost vs. the Cost of Rework
The photometric plan is usually a small part of the overall lighting-project budget. Moving poles, replacing fixtures, changing optics, adding shielding, or responding to permit comments after coordination can be much more expensive.
If you are unsure whether your project needs a calculation before permit submission or construction, read When Do You Need a Photometric Plan?.
Frequently Asked Questions About Photometric Plan Pricing
How much does a photometric plan cost?
At Stetra Lighting, most professional photometric plans typically cost $220-$1,000, depending on project size, complexity, fixture information, calculation areas, and permit requirements.
How much does a parking lot photometric plan cost?
A straightforward parking lot often falls around $250-$400, while larger or more complex sites can cost more.
Is one revision included?
Revision scope is confirmed with the project quotation. Many standard projects can include a revision round, while larger scope changes may require additional work.
Does the price include fixture selection?
It depends on the project. Fixture research, comparison, or layout development can increase the project scope.
Do I need CAD files?
CAD is helpful but not always mandatory. A clean, scaled PDF can often be used.
Is the photometric plan ready for permit submission?
The plan can be prepared to support permit review, but exact documentation requirements vary by jurisdiction.
Get an Exact Photometric Plan Quote
The fastest way to know the exact cost is to send the project drawings and available fixture information.
Most Stetra projects fall within $220-$1,000, with the final price based on the actual scope rather than a generic per-square-foot formula.
Use the Request a Photometric Plan button in the article navigation to send your project for review.