

Signage Photometric Plan: Sign Lighting, Spill Light & Permit Review
Illuminated signs are often treated as a small part of an exterior lighting package, but they can create very concentrated light close to roads, sidewalks, neighboring properties, and building façades. A signage photometric plan helps show how that light is distributed before the sign is installed and gives reviewers a clear technical drawing to evaluate during permit review.
At Stetra Lighting, we use photometric modeling for illuminated monument signs, pylon signs, internally illuminated signs, LED displays, and signage that is coordinated with a larger site-lighting design. The goal is not simply to make the sign bright. The goal is to understand where the light goes, how quickly it falls off, and whether the proposed installation creates unwanted spill around the site.
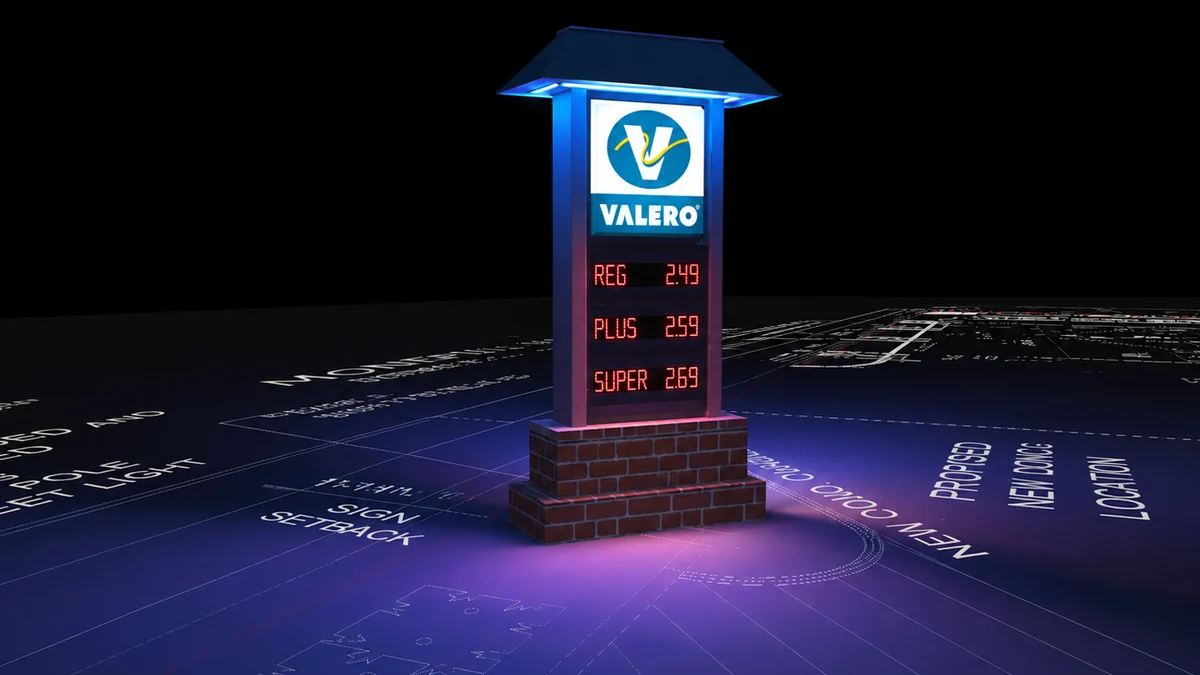
What Is a Signage Photometric Plan?
A signage photometric plan is a calculated lighting study focused on an illuminated sign and the areas affected by it. Depending on the project and local review requirements, the study can show:
- Point-by-point foot-candle values around the sign
- Light distribution across nearby pavement, sidewalks, or property
- False-color illumination maps
- Light spill beyond the immediate sign area
- Fixture locations, mounting positions, and aiming
- The relationship between the sign and nearby site lighting
- Calculated values at specific review points or boundaries
The exact requirements vary by municipality and by sign type. Some reviewers are mainly concerned with spill light, while others may ask for a more detailed photometric or brightness study for an illuminated or electronic display.
For a broader explanation of the process, see our guide to photometric plans.
Real Project Example: Illuminated Pylon Sign
One of the projects shown here involved an illuminated Valero pylon sign placed within an active commercial site. Modeling the sign in 3D helps us evaluate the sign as part of the actual site rather than as an isolated object.
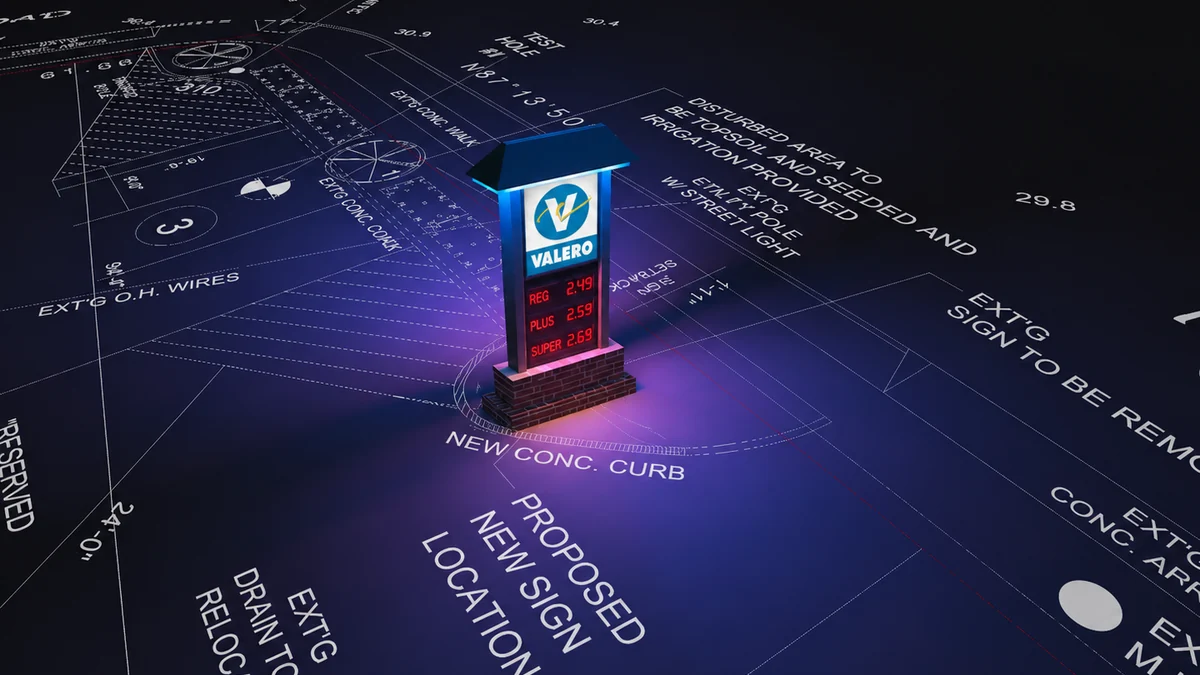
The model shows the sign location, surrounding pavement, site geometry, and nearby features. This is useful because an illuminated sign can affect more than the sign face itself. Downlighting, integrated accent lighting, price displays, and nearby site fixtures can all contribute to the calculated light levels.
For gas stations and fuel sites, signage is often only one component of the exterior lighting package. See our gas station photometric plan example for the broader site-lighting approach.
LED Sign Photometric Study and Spill Light
Electronic and LED signs can require a different kind of review because the sign face itself can be a significant light source. A useful LED sign photometric study should therefore look beyond a visual render and quantify how much illuminance reaches the surrounding area.
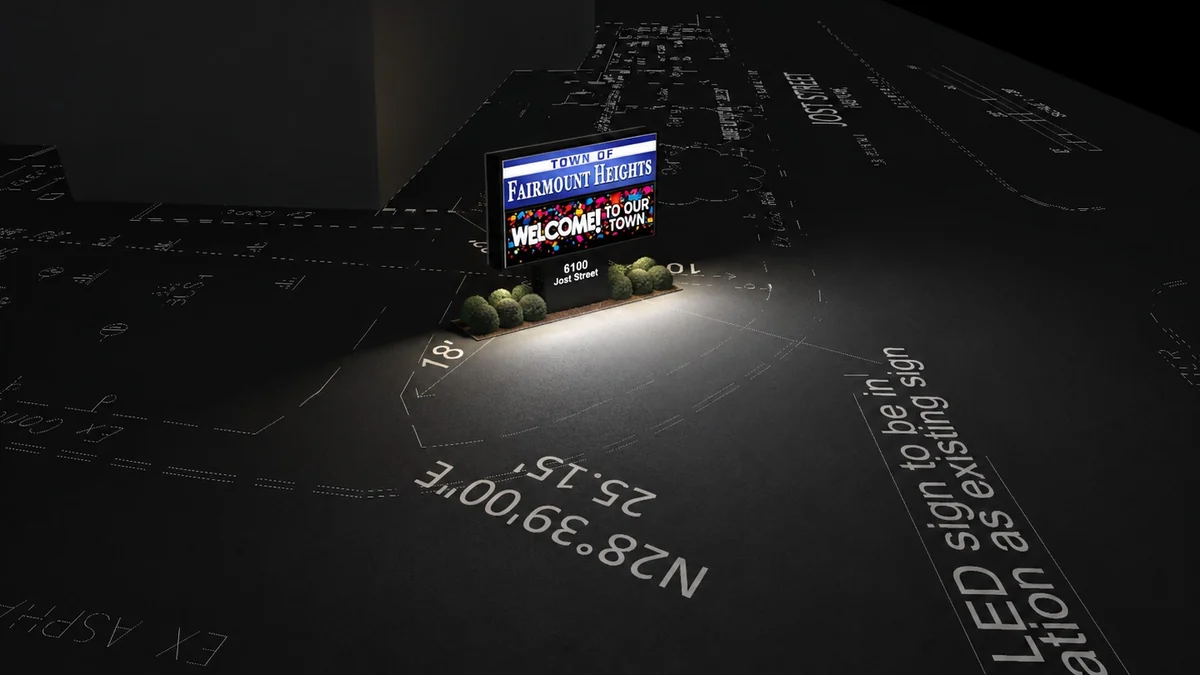
The image above shows a digital monument sign modeled at night. In this type of analysis, the sign is placed into the actual site context so the light can be evaluated relative to roads, sidewalks, buildings, and surrounding property.
A false-color view makes the falloff much easier to understand:
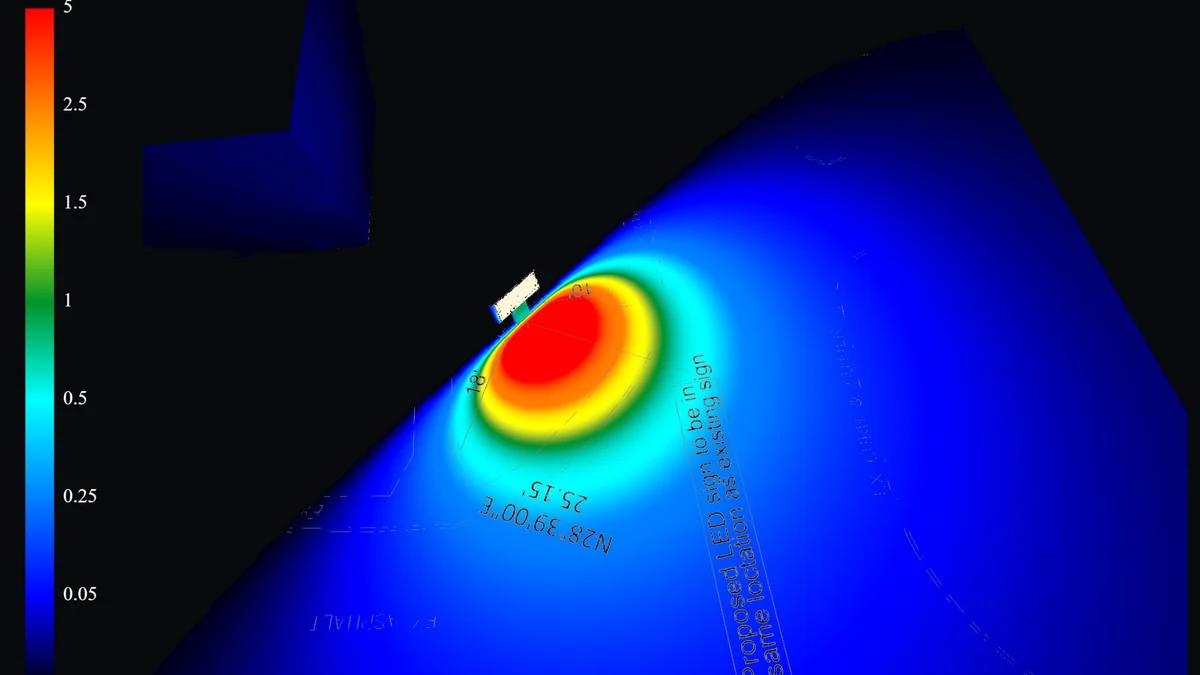
Warmer colors show the areas receiving higher calculated illuminance, while cooler colors show the light decreasing away from the sign. This makes it easy to identify the strongest zones and see whether light is extending farther than expected.
Why Point-by-Point Foot-Candle Values Matter
A photometric render is useful for understanding appearance, but permit review usually needs measurable information. A point-by-point grid provides that technical layer.
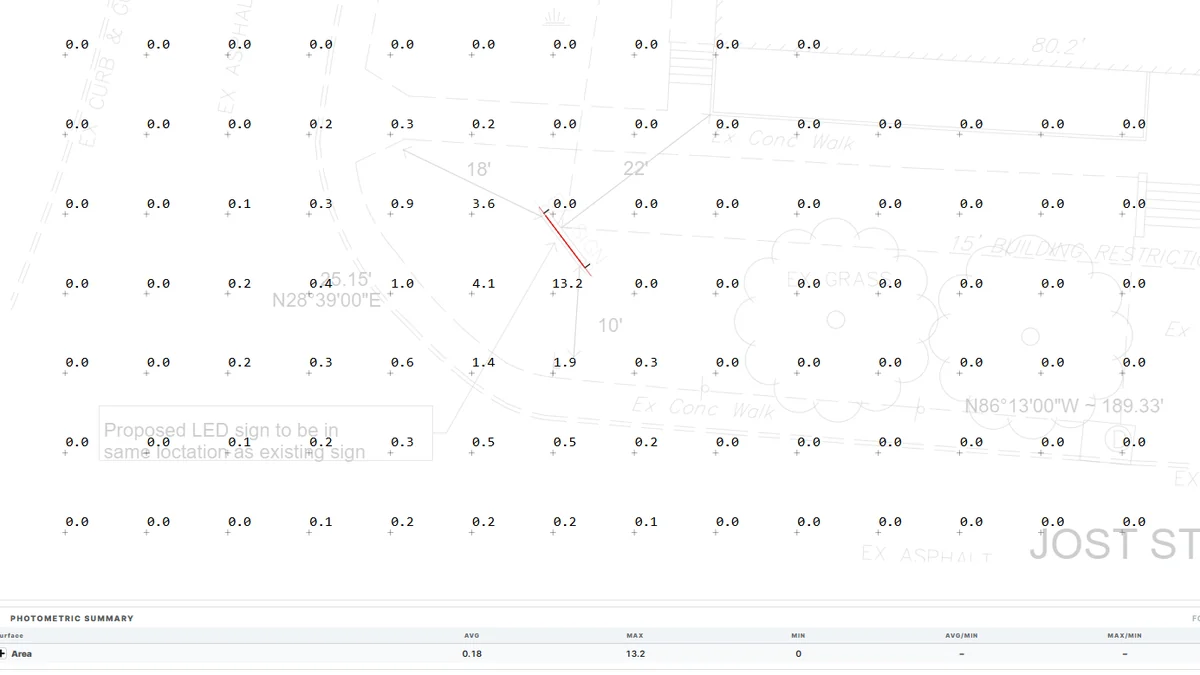
In this project example, the modeled calculation area shows an average of 0.18 foot-candles and a maximum of 13.2 foot-candles. These are project-specific results, not universal sign-lighting targets. The important point is that the study documents exactly where the higher values occur and how quickly they decrease away from the sign.
That distinction matters because a single maximum value does not describe the entire site. Reviewers may need to understand the light at a road edge, property line, neighboring parcel, sidewalk, or another defined location.
False-Color Analysis for Sign Lighting
False-color analysis is particularly helpful for signage because the light source can be concentrated in a small area.
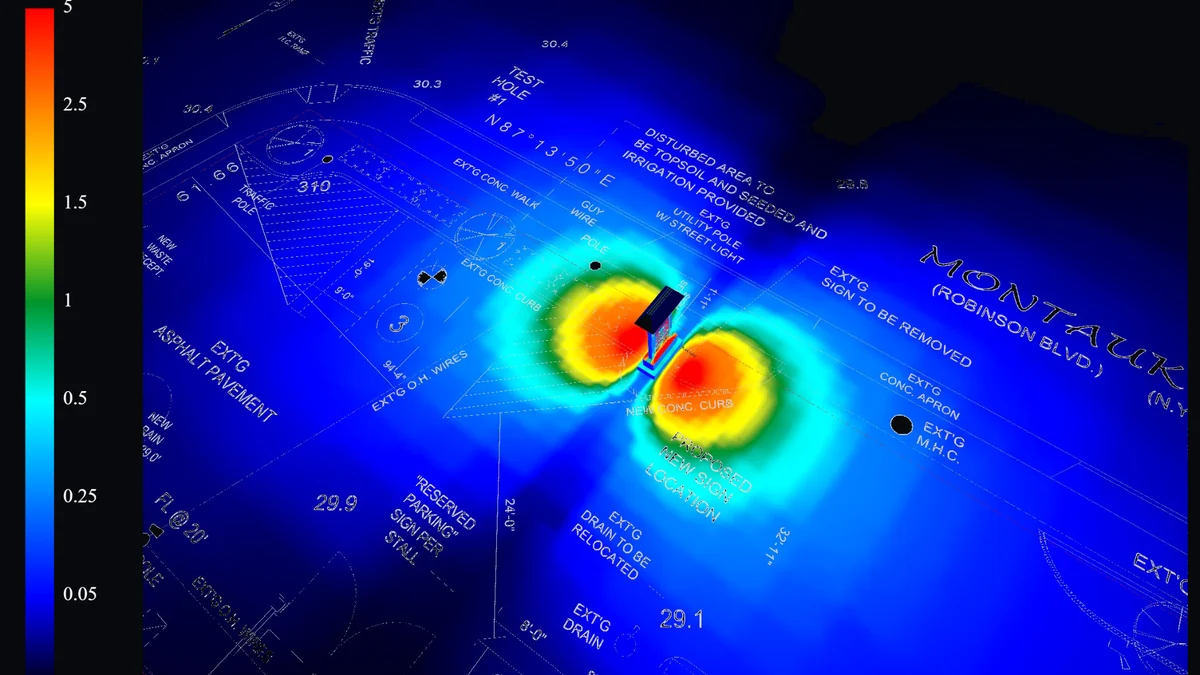
Instead of reading dozens of individual values, the reviewer can immediately see the pattern of illumination. The point-by-point calculation grid can then be used to verify exact values at the locations that matter.
For exterior commercial projects, we often use both methods together:
- 1. 3D view — confirms fixture/sign placement and overall context.
- 2. False-color view — shows the shape and falloff of the illumination.
- 3. Calculation grid — provides exact foot-candle or lux values.
- 4. Summary data — documents average, minimum, maximum, or other requested criteria.
Signage as Part of a Complete Exterior Lighting Design
Sign lighting does not always need to be analyzed separately from the building and parking areas. On many projects, the better approach is to model everything together.
The restaurant example below includes façade lighting, site poles, architectural accent lighting, and illuminated building signs.
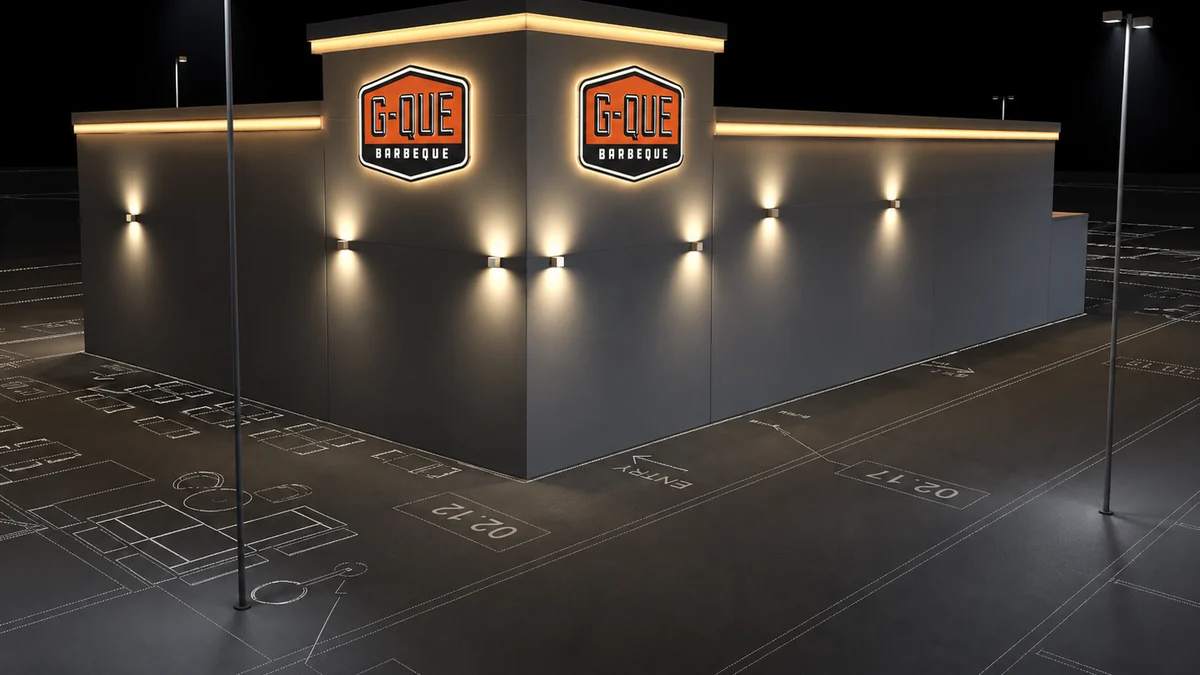
This type of coordinated model helps prevent a common problem: designing the sign, building, and parking lot as separate systems without understanding their combined effect.
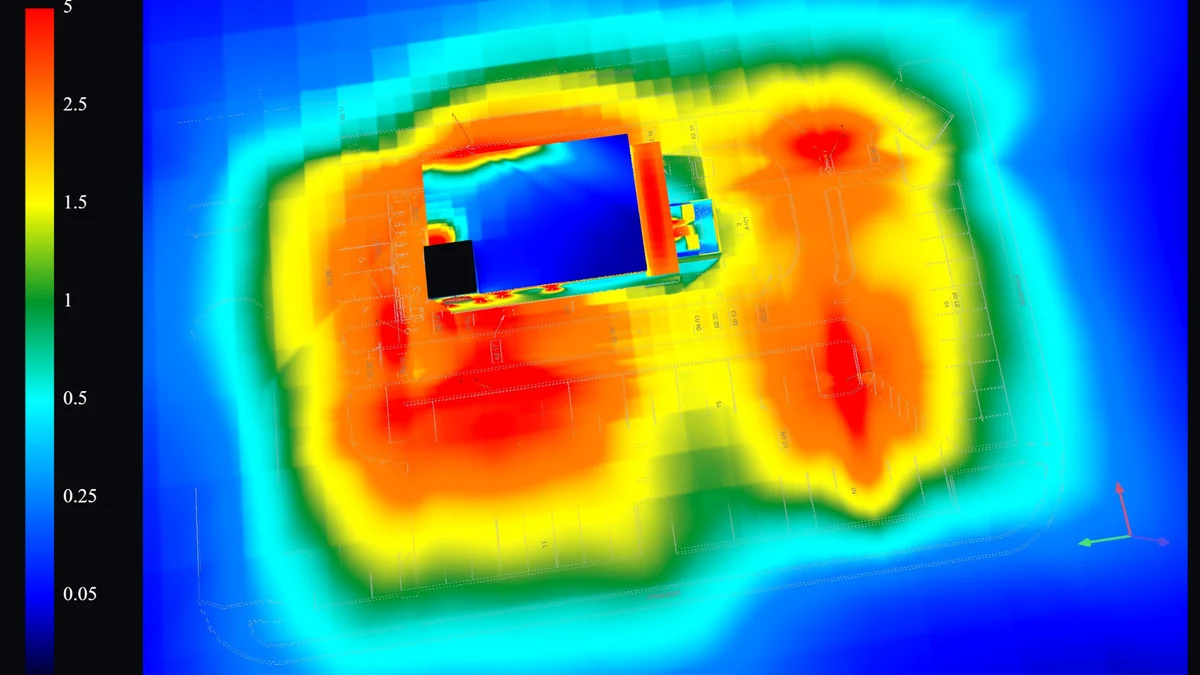
The false-color view shows how the individual lighting components overlap across the property. This is especially useful near entrances, drive aisles, pedestrian areas, and property edges.
For parking-focused sites, see our parking lot photometric plan project example.
What We Need to Prepare a Sign Photometric Plan
A typical signage study starts with the information already available for the permit package:
- Site plan, survey, PDF, or DWG
- Sign location and dimensions
- Sign elevation or manufacturer drawing
- LED/display/fixture photometric information when available
- Mounting height and orientation
- Local review comments or ordinance criteria
- Nearby property lines, streets, or sensitive areas that need to be checked
If some information is missing, send what you have. We can review the project first and identify what is required before calculations begin.
When Is a Signage Photometric Study Useful?
A study can be useful when:
- A city or township requests photometric documentation for a sign permit
- An LED or electronic sign needs a spill-light or brightness review
- A new sign is close to residential property
- A monument or pylon sign is near a roadway or intersection
- Existing sign lighting is being replaced or upgraded
- The reviewer asks for calculated light levels around the sign
- Sign lighting needs to be coordinated with the rest of a commercial site
The requirement is always project-specific, so the permit comments and local ordinance should guide the calculation criteria.
Signage Photometric Plan Deliverables
Depending on scope, a Stetra signage photometric package can include:
- Site plan with sign location
- 3D nighttime visualization
- Point-by-point foot-candle or lux calculations
- False-color light distribution views
- Summary values
- Spill-light review at selected locations
- Fixture or sign-lighting notes
- Revision support for reviewer comments
We prepare professional photometric plans for commercial exterior projects throughout the United States.
Need a Photometric Plan for a Sign Permit?
Send us the site plan, sign drawing, and any review comments you received. We can review the scope and confirm what type of photometric study is appropriate for the project.
Frequently Asked Questions
Is a photometric plan always required for an illuminated sign?
No. Requirements vary by jurisdiction, sign type, location, and permit scope. If a reviewer has requested photometric documentation, send the comment with your drawings so the required calculation can be matched to the request.
Can you model an LED digital sign?
Yes. A digital or LED sign can be modeled when sufficient sign output or photometric information is available. The study can then evaluate illumination at selected points around the site.
Can a signage study check light spill?
Yes. Calculation points can be placed around the sign, along property lines, near roadways, or at other locations identified by the reviewer.
Do you need a DWG file?
A DWG is helpful, but it is not always required. A scaled PDF or clear site drawing may be enough depending on the project.
Can signage be included in a larger site photometric plan?
Yes. When the sign is part of a larger commercial lighting project, it can often be modeled together with parking, building, canopy, or landscape lighting so the combined effect can be evaluated.